
Your dad hasn’t walked up the front steps on his own since the hospital stay in August. He waits in the car while someone goes in first. Then it takes two people to hold him under the arms on the way up, slow, one step at a time. Everyone says it’s fine.
It isn’t. A fall on those steps is usually how a family ends up here, looking for a ramp a week too late.
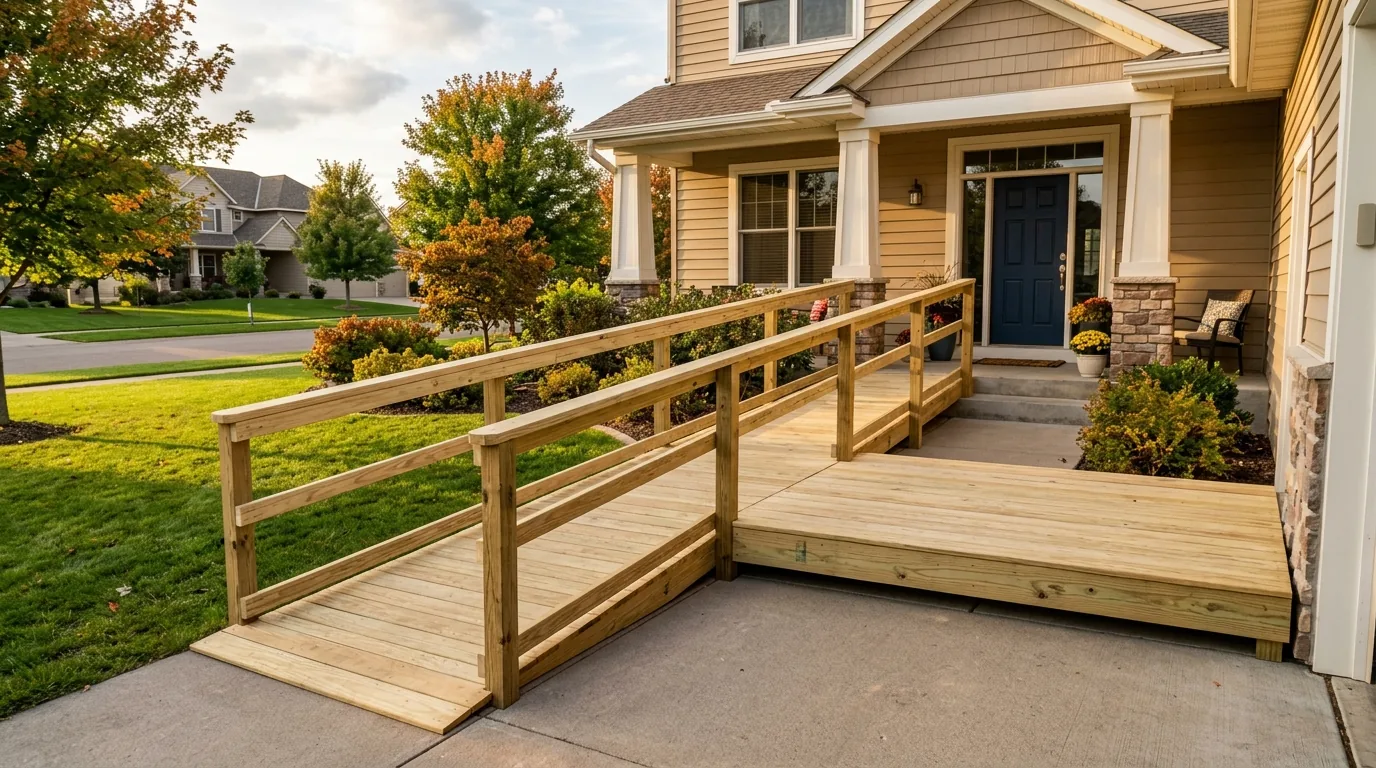
A home wheelchair ramp in Minnesota (sometimes called a handicap ramp) replaces the steps at an entry with a gentle slope, so a person using a wheelchair, scooter, or walker can get in and out without help. For many families, it is the first step in aging in place.
This guide lists the seven signs we see most often that a ramp is the right next step. It also covers how long a ramp has to be, what it costs in 2026, the alternatives, and how Minnesota homeowners can get one paid for.
Key Takeaways
- The clearest signs are hard or unsafe steps, a new wheelchair or scooter, a coming hospital discharge, and a caregiver who has to lift or bump a chair up the steps.
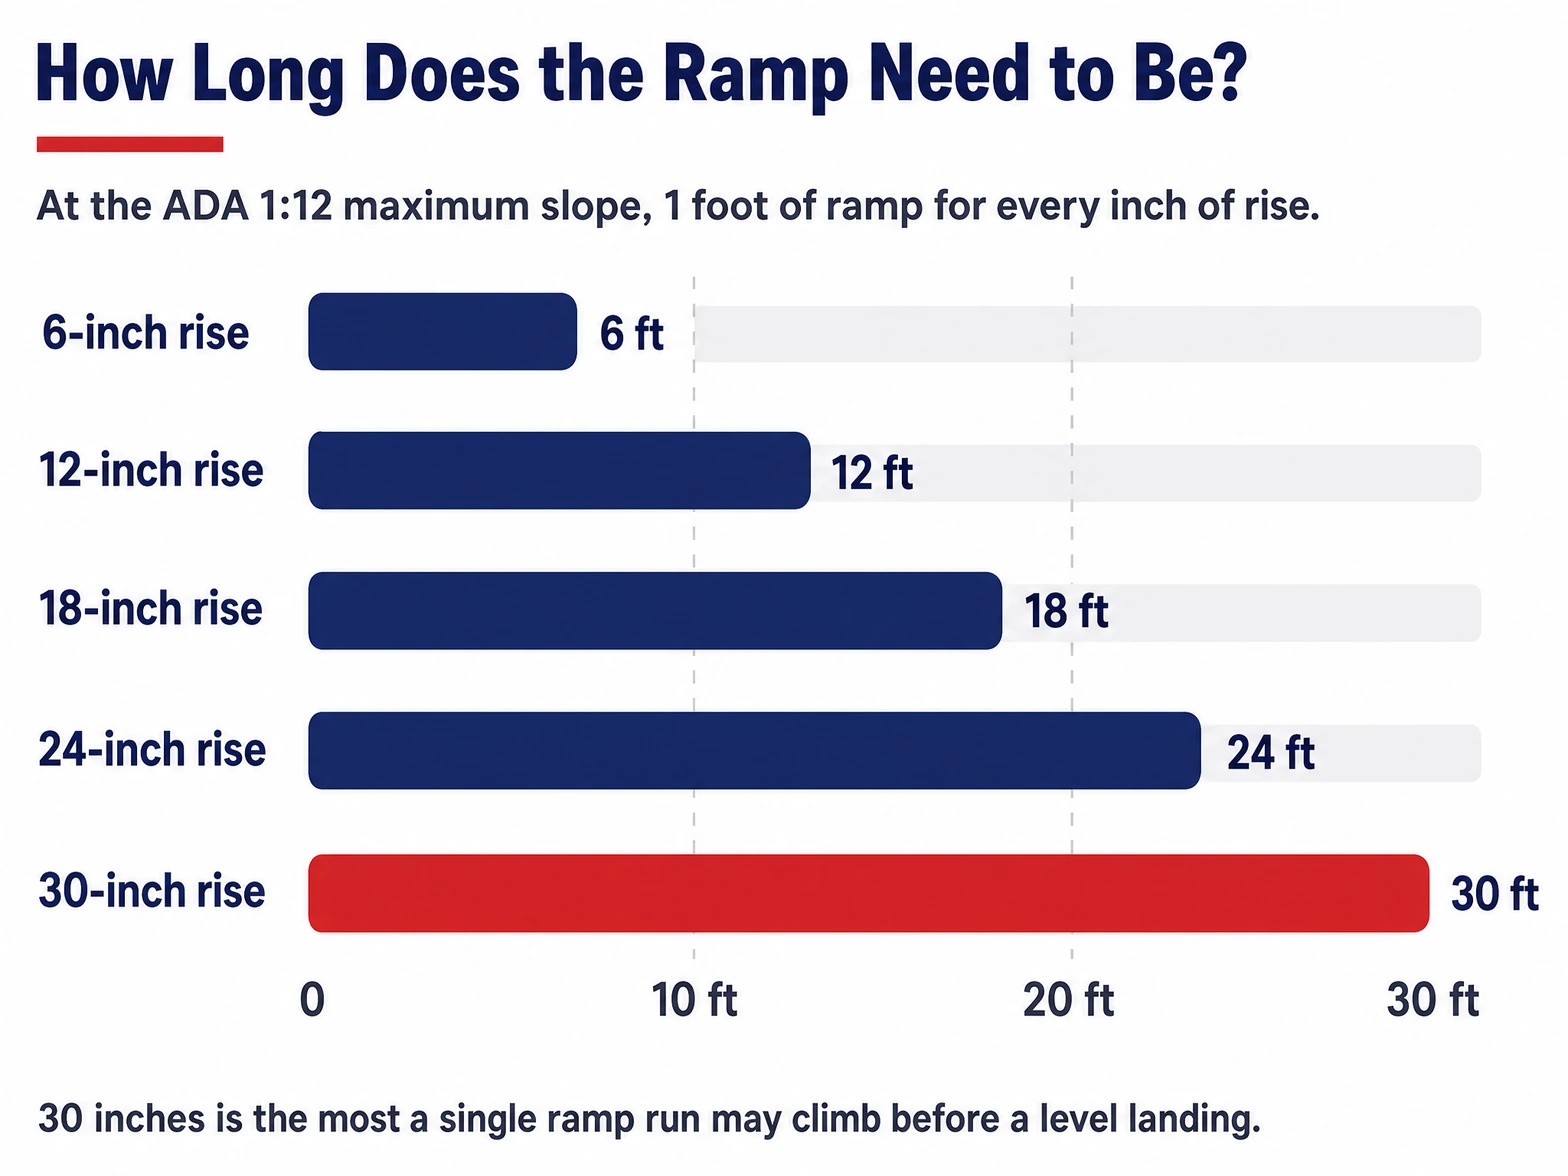
- A ramp needs about 1 foot of length for every inch of rise (the ADA’s 1:12 slope), so a 24-inch entry needs at least 24 feet of ramp plus landings.
- Permanent ramps typically cost $1,000 to $6,000 or more, and modular aluminum ramps $1,000 to over $10,000, depending mostly on length.
- Medicare won’t pay, but Minnesota’s DHS waivers cover ramps up to an annual limit, and veterans may qualify for a VA HISA grant.
Why Is the Entry Where Independence Ends?
Because most homes weren’t built for it. Fewer than 4% of U.S. homes offered all three key features of accessible housing at last measure: single-floor living, a no-step entry, and wide hallways and doorways, according to Harvard’s Joint Center for Housing Studies (Harvard JCHS, 2023).
Meanwhile, the need is common. A CDC report found that about 2 in 5 adults 65 and older have a disability, and about 1 in 4 older adults has a mobility disability, meaning serious difficulty walking or climbing stairs (CDC, December 2024).
In Minnesota, falls sent about 12,000 adults 65 and older to the hospital in 2024. Over 2016 to 2024, falls on stairs or steps caused 9% of those fall hospitalizations and ice and snow another 6%, according to the Minnesota Department of Health (MDH, Preventing Falls).
Is a ramp required by law? Usually not for an existing home. Minnesota’s visitability law requires a no-step entrance only on new homes financed by Minnesota Housing, and the agency can waive it (Minn. Stat. § 462A.34).
Our guide to Minnesota accessibility laws for homeowners goes through this in detail. The state accessibility code’s residential provisions are written for buildings with four or more dwelling units in a single structure, so a single-family house falls outside them (Minn. R. 1341.0011, subp. 6). So at home, a ramp is a safety decision. If you rent, it is also a right: federal fair housing law makes it discrimination for a landlord to refuse a reasonable modification such as a ramp, built at the tenant’s expense, and a landlord may only require that the interior be put back afterward, which an outdoor ramp never touches (42 U.S.C. § 3604(f)(3)(A)). A permanent one may still need a city building permit.
For the rest of the house, our guide to home modifications for aging in place walks through every room.
7 Signs It’s Time to Add a Wheelchair Ramp
1. The Entry Steps Have Become Hard, or Someone Has Already Stumbled
Watch how the person handles the steps. Gripping the door frame, pausing on every step, leading with the same foot, or needing a hand from behind are all warnings. A near-miss on the steps is often the last warning before a real fall.
If the person can still walk a few steps safely, sturdy handrails on both sides may buy time. Ocel installs safety rails for exactly that stage. Once walking the steps is risky even with rails, it’s time for a ramp.
2. A Wheelchair, Scooter, or Walker Is Now Part of Daily Life
A wheelchair can’t climb steps, and most walkers and rollators can’t either without being lifted. If a mobility device is new, or the doctor or therapist has said one is coming, plan the ramp now rather than after the device arrives.
This is also the moment to check the ramp’s width. The ADA guide calls for at least 36 inches of clear width between the handrails (U.S. Access Board).
3. Someone Is Coming Home from the Hospital or Rehab
A hip or knee replacement, a stroke, a fall, or a long illness can mean coming home in a wheelchair, even for a few weeks. Before the discharge date, ask the care team how the person will get into the house, and plan the entry before they arrive.
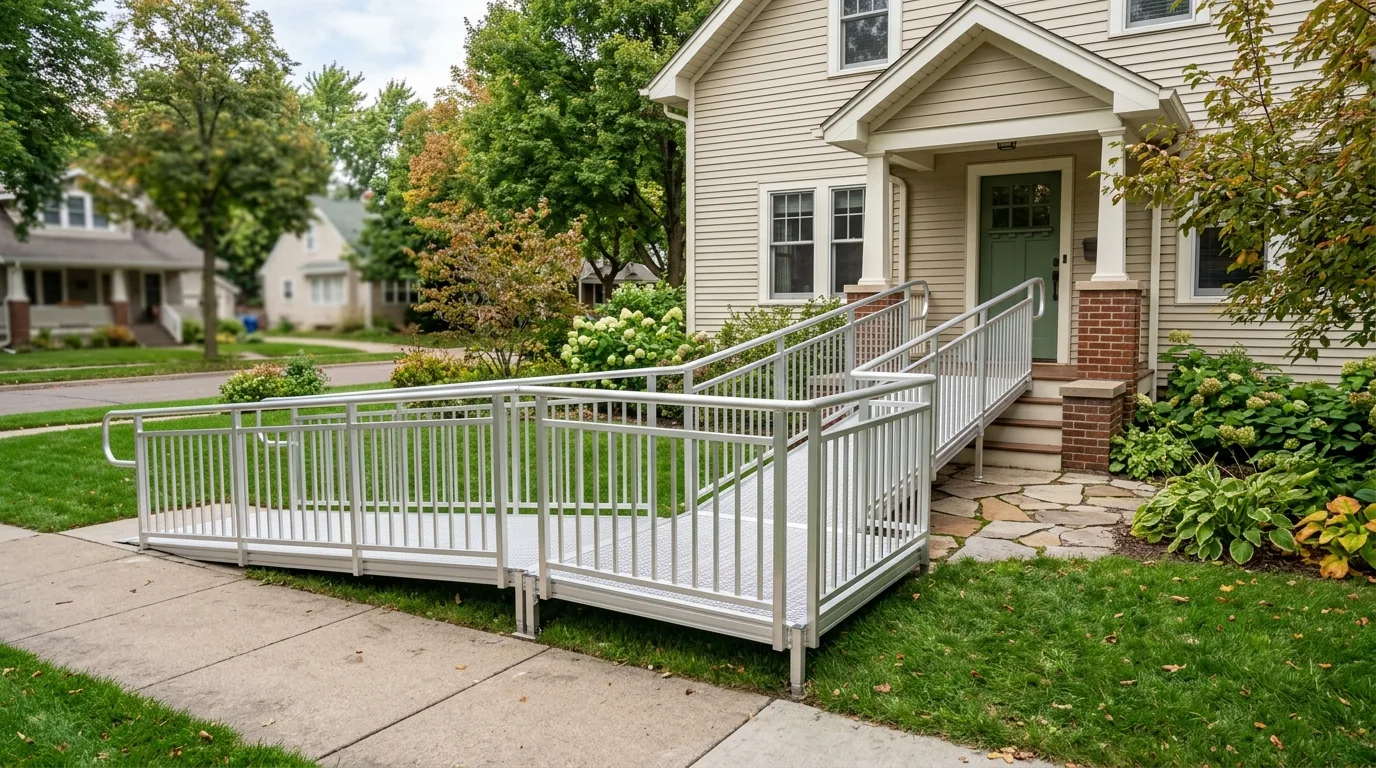
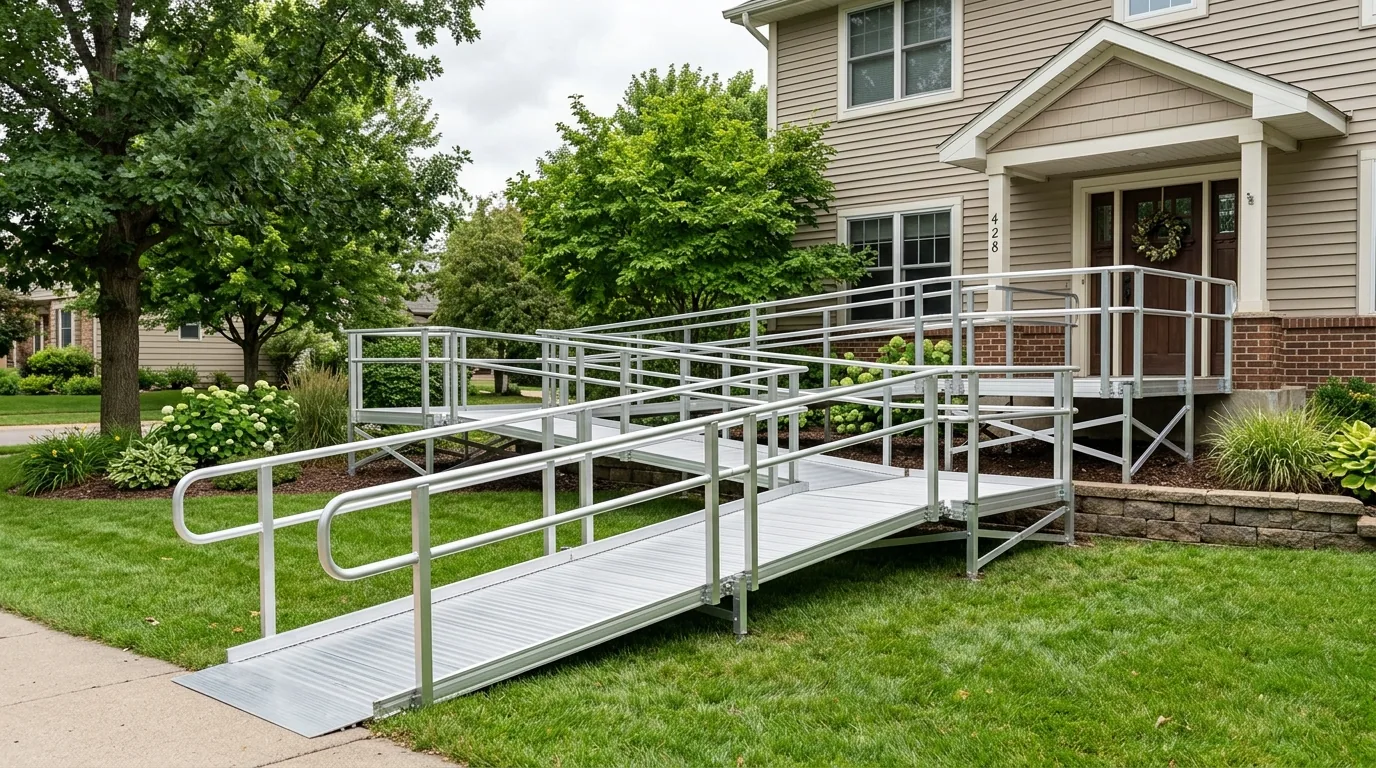
For a short recovery, an aluminum wheelchair ramp (also called a modular aluminum ramp) makes sense. It can often go in during a single visit, and it can be reconfigured or removed later. For one or two steps, a portable folding ramp may be enough.
4. A Caregiver Is Lifting, Carrying, or Bumping a Chair up the Steps
If getting out the door takes two people, or one person tipping a wheelchair back and bumping it up each step, the arrangement won’t last. It risks a fall for both of them, and it means the person can only leave the house when a strong helper is around.
A ramp turns a two-person job into a one-person job, or no help at all. For some families, that can be the difference between a parent staying home and moving somewhere else.
5. They’ve Stopped Going Out
Missed doctor visits, skipped church, no more lunches with friends, groceries always delivered. When someone stops leaving the house, the steps are often the reason, even if nobody says so. People rarely complain about the entry; they just stay inside.
Ask directly: “Would you go out more if the steps weren’t there?” The answer often settles the question.
6. Winter Makes the Steps Unsafe
Minnesota adds a hazard most guides skip. Ice and snow caused 6% of older-adult fall hospitalizations in the state over 2016 to 2024, per MDH. Steps that are manageable in July can be impossible in January, especially on a north-facing or shaded entry.
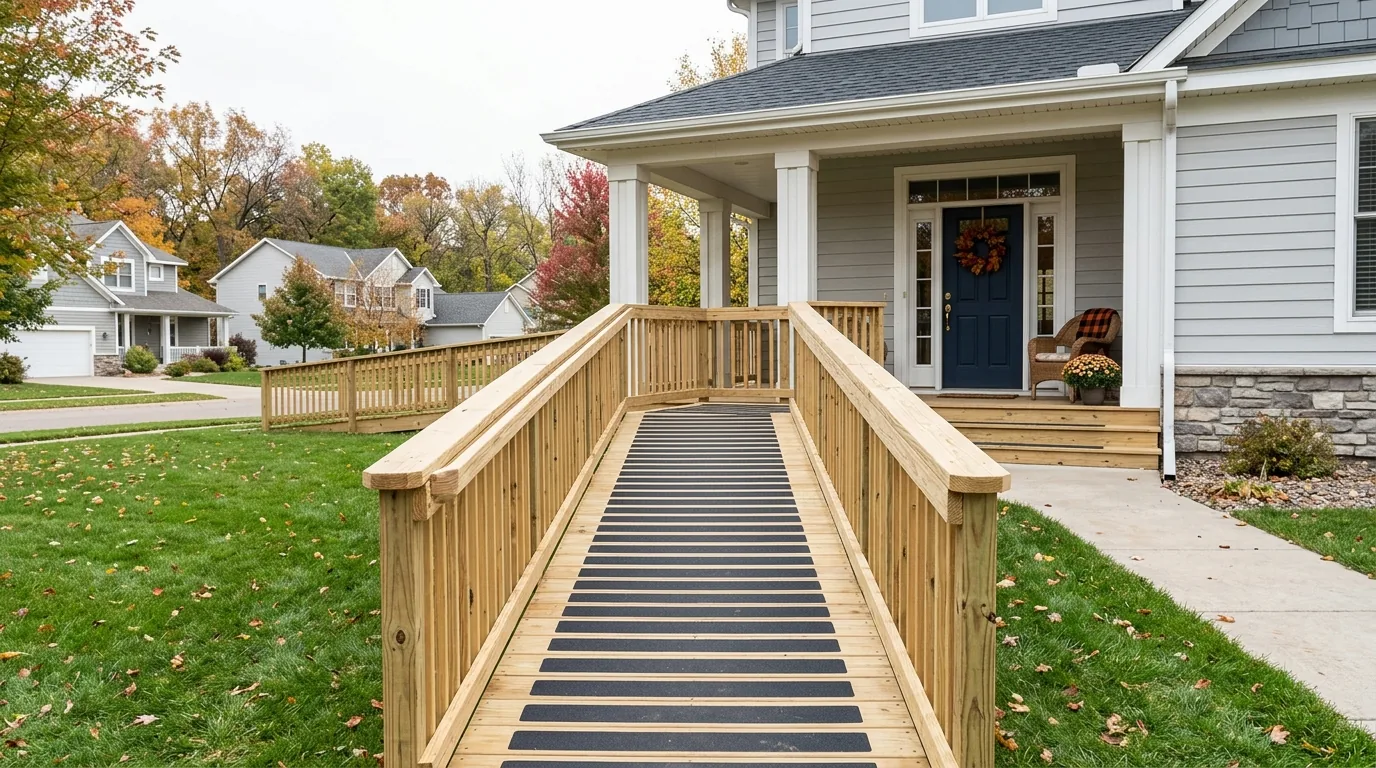
A ramp has to be planned for winter too: a slip-resistant surface, handrails on both sides, and a clear answer to who shovels and salts it. Ocel builds custom wood ramps with slip-resistant surfaces, proper footings, and drainage for Minnesota weather.
Look at the door the person actually uses. Families often focus on the front steps, but many people come and go through the garage, where there may be two steps, no rail, and a floor that stays wet all winter. Sometimes the garage is the better place for the ramp.
7. There’s No Safe Way Out in an Emergency
If there were a fire, could the person get out on their own? Could paramedics bring a stretcher in and out without carrying it up and down the steps? If every exit has steps, a ramp at one door also serves as an emergency exit.
This sign is easy to overlook because emergencies are rare, which is exactly why it’s worth checking now.
Seeing Two or More of These Signs?
Ocel Builders is a Certified Aging-in-Place Specialist and a Minnesota DHS waiver provider. We’ll measure the entry, show you ramp and lift options side by side, and give you an itemized written quote. Free in-home assessments across the Twin Cities metro.
How Long Does a Wheelchair Ramp Need to Be?
About 1 foot of ramp for every inch of rise. The ADA wheelchair ramp requirements set the maximum running slope at 1:12, so you measure the total height from the ground to the top of the threshold, in inches, and that number in feet is the minimum ramp length (U.S. Access Board). Two typical front steps add up to about 14 inches of rise, so a 2-step entry needs at least 14 feet of ramp plus a level landing at the top and bottom.
The ADA covers public buildings, not private homes, but its ramp rules are the safest reference for a wheelchair user. The key numbers:
- Slope: no steeper than 1:12, or 1 inch of rise per 12 inches of length.
- Rise per run: no more than 30 inches before a level landing.
- Width: at least 36 inches clear between handrails.
- Landings: at least 60 inches long at the top and bottom, and 60 by 60 inches wherever the ramp turns.
- Handrails: on both sides when the rise is more than 6 inches, 34 to 38 inches high.
- Edges: a curb or rail so wheels and crutch tips can’t slip off the side.
That math explains why ramps get big fast. A 24-inch entry needs 24 feet of ramp plus two 5-foot landings, so plan for about 34 feet of total length. On a small lot, that usually means a switchback or L-shape instead of one straight run.
What Does a Home Wheelchair Ramp Cost?
Home wheelchair ramp cost (what some installers call handicap ramp cost) runs from a few hundred dollars for a short portable ramp to more than $10,000 for a long aluminum run or a custom wood build. The height of the entry drives most of the number.
Permanent ramps typically cost $1,000 to $6,000 or more installed, semi-permanent modular ramps $350 to $3,000, and temporary ramps $50 to $600, according to HomeGuide’s cost guide, which carries a 2026 date (HomeGuide). It puts installed costs at $100 to $250 per linear foot, depending on material.
Lifeway Mobility, a ramp installer, puts residential aluminum ramps at about $1,000 to more than $10,000, portable ramps at about $300 for 2 feet to $1,100 for 10 feet, and threshold ramps at $65 to $315 (Lifeway Mobility, 2026).
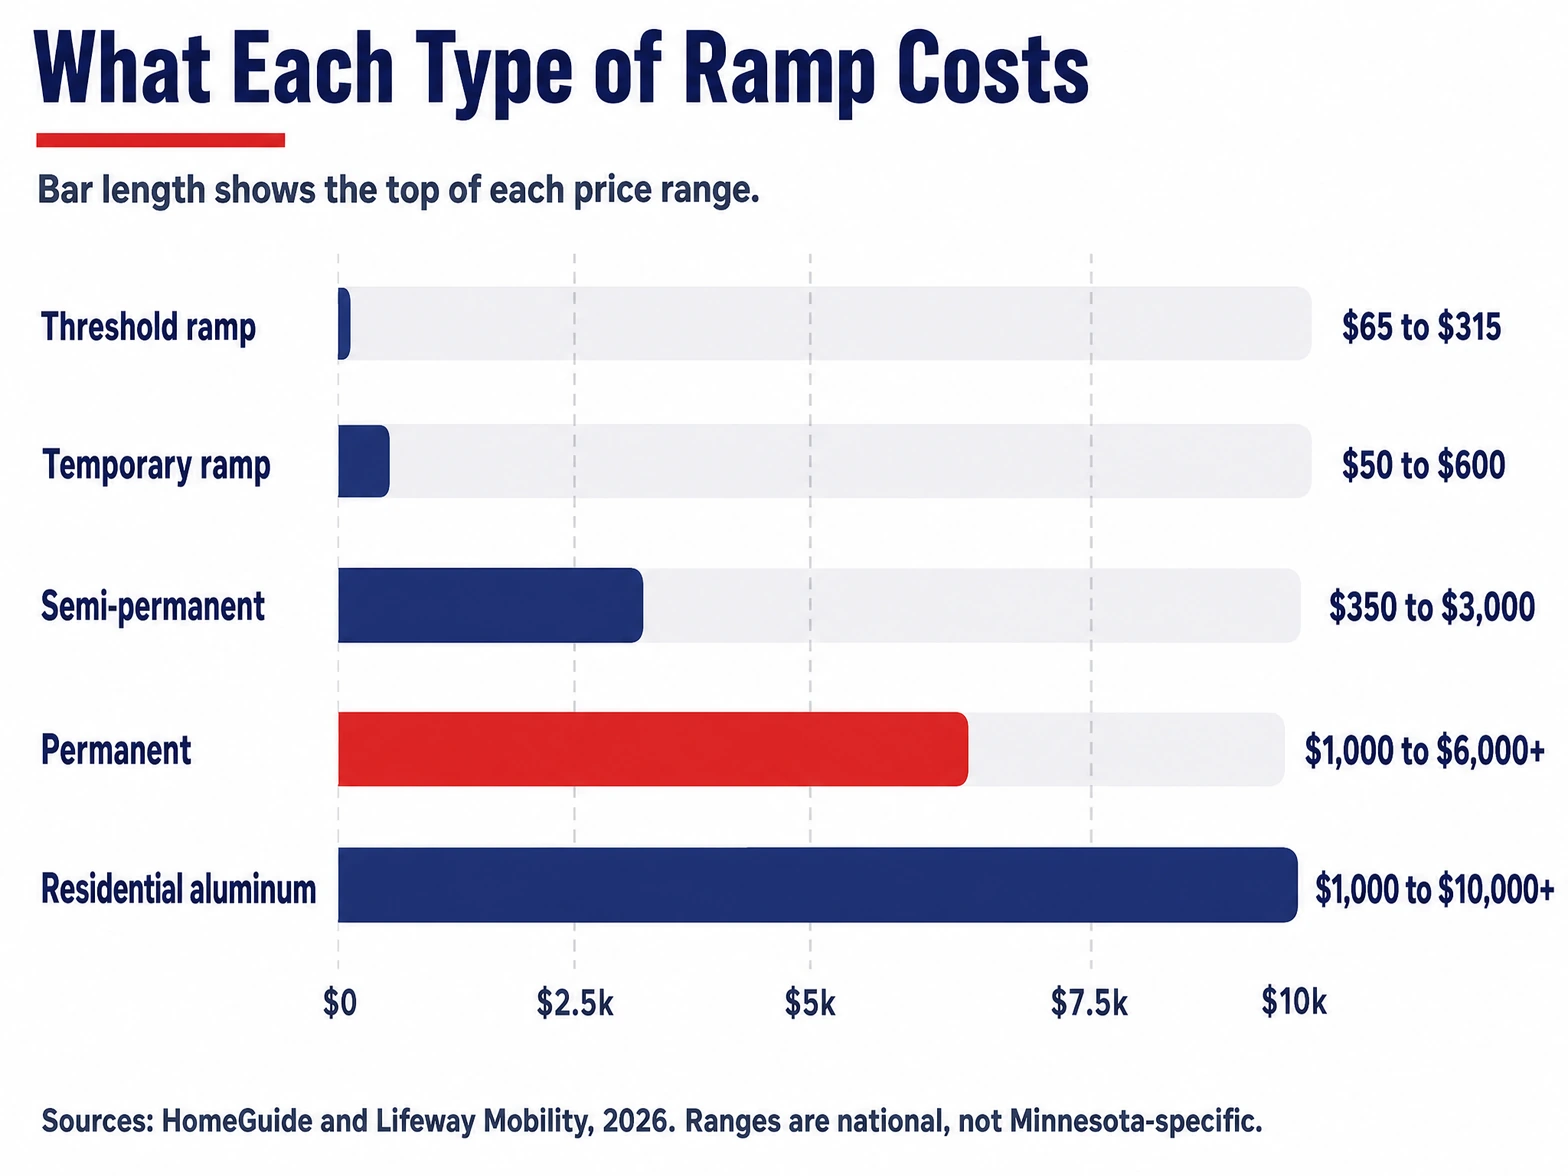
Height drives the price more than anything else, because height sets the length. Material matters next. Aluminum installs fast and needs almost no upkeep. Wood looks more residential but, per Lifeway, needs sanding, sealing, and weatherproofing about every two years in rough climates.
Ocel’s wheelchair ramp cost guide for Minnesota explains how rise, landings, and handrails add up. A free in-home measurement gives you an exact number for your entry.
Ramp or Something Else?
A ramp isn’t always the answer. The right fix depends on how high the entry is, how much room you have, and how the person moves.
| Situation | Usually the best fit |
|---|---|
| A single raised sill or sliding-door track | Threshold ramp |
| One or two steps, or a short-term need | Portable folding ramp or aluminum modular ramp |
| Permanent need, room in the yard, looks matter | Custom wood ramp |
| Permanent or changing need, fast install | Aluminum modular ramp |
| Tall entry, small lot, or no room for 30+ feet of ramp | Vertical platform lift |
| Can still walk steps safely with support | Handrails on both sides, for now |
A vertical platform lift carries the wheelchair and rider straight up, in about the footprint of a small landing. When a compliant ramp would be very long or won’t fit the yard, we price both options so you can compare.
Do you need a permit? It depends on your city, and permanent ramps attached to the house are the ones most likely to need one. Ocel pulls permits where the city requires them, so ask any contractor whether the permit is included in the quote.
Who Pays for a Wheelchair Ramp in Minnesota?
Original Medicare doesn’t. The National Council on Aging notes that insurers treat ramps, stair lifts, widened doorways, and grab bars as home modifications rather than durable medical equipment (NCOA). Some Medicare Advantage plans include a small home-safety allowance.
Minnesota DHS Waivers
Minnesota’s waiver programs cover ramps as environmental accessibility adaptations (EAA), when they meet an assessed need (Minnesota DHS, CBSM). The project must be approved by the lead agency before work starts.
Each waiver has an annual limit for these adaptations, and DHS resets them every January. Rather than repeat figures that go stale, we keep the current numbers, the exception process and the eligibility rules in one place: does Minnesota Medicaid or a DHS waiver cover home modifications?
Case managers can send us a DHS waiver referral directly.
VA Grants for Veterans
The VA’s Home Improvements and Structural Alterations (HISA) benefit can pay for permanent ramping at a veteran’s home. It’s a lifetime benefit of $6,800 for a service-connected disability, and also $6,800 for a disability that is not service-connected if the veteran has a service-connected disability rated at least 50%. Otherwise it is $2,000 (VA, HISA).
HISA excludes removable equipment such as portable ramps, and it excludes porch lifts. Veterans with severe service-connected disabilities may qualify for the larger Specially Adapted Housing grant instead.
Tax Deduction and Private Pay
IRS Publication 502 lists “constructing entrance or exit ramps for your home” among improvements that usually don’t raise home value, so their full cost can count as a medical expense if you itemize (IRS Publication 502).
For private-pay projects, Ocel offers financing for larger projects.
Frequently Asked Questions
Will Medicare Pay for a Wheelchair Ramp at My House?
No. Original Medicare doesn’t pay for home modifications, and insurers treat ramps as home modifications rather than durable medical equipment.
In Minnesota, the Elderly Waiver, Alternative Care and the disability waivers cover ramps as environmental accessibility adaptations, each up to an annual limit DHS resets in January; the current figures are here. Veterans may qualify for a VA HISA grant.
Can I Get a Wheelchair Ramp for Free?
Sometimes. In Minnesota, the Elderly Waiver, Alternative Care, and the disability waivers can pay for a ramp as an environmental accessibility adaptation when it meets an assessed need, each up to its own annual limit.
Veterans may qualify for VA HISA funding of $6,800 or $2,000 for permanent ramping. Some cities, counties, and nonprofits also run home repair programs, so ask your local housing office.
Is a Wheelchair Ramp Required by Law in Minnesota?
Not for an existing private home. Minnesota’s visitability law requires a no-step entrance only on new homes financed by Minnesota Housing, and that can be waived. A permanent ramp you choose to add may still need a city building permit.
How Long Does a Wheelchair Ramp Need to Be?
Plan on 1 foot of ramp for every inch of rise, the ADA’s 1:12 maximum slope. A 24-inch-high entry needs at least 24 feet of ramp, plus a 60-inch level landing at the top and bottom.
No single run may climb more than 30 inches, so taller entries need an intermediate landing.
How Much Does a Wheelchair Ramp for a Home Cost?
HomeGuide puts temporary ramps at $50 to $600, semi-permanent modular ramps at $350 to $3,000, and permanent ramps at $1,000 to $6,000 or more. Lifeway Mobility says residential aluminum ramps start around $1,000 and can exceed $10,000.
Length, which depends on the height of the entry, drives most of the price.
What Are the Downsides of a Wheelchair Ramp?
Length is the main one. A tall entry can need 30 feet of ramp or more, which takes up yard space and may need switchbacks. Ramps also need snow and ice clearing in Minnesota, and wood ramps need sealing about every two years.
A steep or long ramp can be tiring for someone pushing a manual chair.
What Can I Use Instead of a Wheelchair Ramp?
For a single low step or door sill, a threshold ramp may be enough. For a tall entry or a small lot, a vertical platform lift raises the wheelchair and rider in the footprint of a small landing.
For someone who can still walk a few steps, sturdy handrails on both sides may solve the problem for now.
The Bottom Line
If the steps are getting harder, a wheelchair or scooter is in the picture, someone is coming home from the hospital, or a caregiver is struggling at the door, it’s time to plan a ramp. Two or more of these signs usually means sooner rather than later.
Start by measuring the rise. Then compare a ramp with a lift if the entry is tall, and check waiver, VA, and tax options before you pay out of pocket. See all of our wheelchair ramp options, or book a free in-home assessment.
This article is general information, not medical, tax, or legal advice. Ramp measurements reference the ADA Standards, which govern public facilities, and are used here as a design guide for private homes. Costs are national published ranges and vary by home.
Last reviewed 31 October 2026. This article is general information about wheelchair ramps, Minnesota funding programmes and federal benefits, not legal, medical or tax advice. Prices move, waiver limits are reset by DHS, and VA grant eligibility turns on your own rating and circumstances. Confirm anything you plan to rely on with your lead agency, your local building department, or a VA benefits counsellor.
Sources
- Harvard Joint Center for Housing Studies, “As the Older Adult Population Soars, US is Unprepared to Provide Housing and Care for Millions of People” (Housing America’s Older Adults 2023), 2023-11-30, retrieved 2026-10-07, https://www.jchs.harvard.edu/press-releases/older-adult-population-soars-us-unprepared-provide-housing-and-care-millions-people
- Centers for Disease Control and Prevention, “Prevalence of Disabilities and Health Care Access by Disability Status and Type Among Adults,” published 2024-12-17, reviewed 2025-04-11, retrieved 2026-10-07, https://www.cdc.gov/disability-and-health/articles-documents/disabilities-health-care-access.html
- Minnesota Department of Health, “Preventing Falls,” last updated 2026-08-10, retrieved 2026-10-07, https://www.health.state.mn.us/people/falls/index.html
- U.S. Access Board, “Guide to the ADA Accessibility Standards, Chapter 4: Ramps and Curb Ramps,” sections 405.2 to 405.9, retrieved 2026-10-07, https://www.access-board.gov/ada/guides/chapter-4-ramps-and-curb-ramps/
- HomeGuide, “How Much Does a Wheelchair Ramp Cost?”, by Tamatha Hazen, 2024-11-06, retrieved 2026-10-07, https://homeguide.com/costs/wheelchair-ramp-cost
- Lifeway Mobility, “Wheelchair Ramp Pricing in 2026,” retrieved 2026-10-07, https://www.lifewaymobility.com/resources/product-guides/how-much-does-a-wheelchair-ramp-cost/
- National Council on Aging, “Does Medicare Cover Stair Lifts?”, retrieved 2026-10-07, https://www.ncoa.org/article/medicare-and-stair-lifts/
- Minnesota Department of Human Services, “CBSM – Environmental accessibility adaptations,” updated 2026-03-18, retrieved 2026-10-07, https://www.dhs.state.mn.us/id_002196/
- Minnesota Department of Human Services, “Long-Term Services and Supports Service Rate Limits, DHS-3945,” effective 2026-10-01, retrieved 2026-10-07, https://edocs.dhs.state.mn.us/lfserver/Public/DHS-3945-ENG
- U.S. Department of Veterans Affairs, Prosthetic and Sensory Aids Service, “Home Improvements and Structural Alterations (HISA),” retrieved 2026-10-07, https://www.prosthetics.va.gov/psas/hisa2.asp
- Minnesota Statutes, section 462A.34, “Visitability Requirement,” Office of the Revisor of Statutes, retrieved 2026-10-07, https://www.revisor.mn.gov/statutes/cite/462A.34
- Minnesota Rules, part 1341.0011, subpart 6, “IBC Chapter 11,” adopting IBC section 1107.6.3.1 as amended, Office of the Revisor of Statutes, retrieved 2026-10-31, https://www.revisor.mn.gov/rules/1341.0011/
- Internal Revenue Service, “Publication 502 (2025), Medical and Dental Expenses,” Capital Expenses, retrieved 2026-10-07, https://www.irs.gov/publications/p502
- 42 U.S.C. § 3604(f)(3)(A), Fair Housing Act, reasonable modifications of existing premises, Legal Information Institute, Cornell Law School, retrieved 2026-10-31, https://www.law.cornell.edu/uscode/text/42/3604