
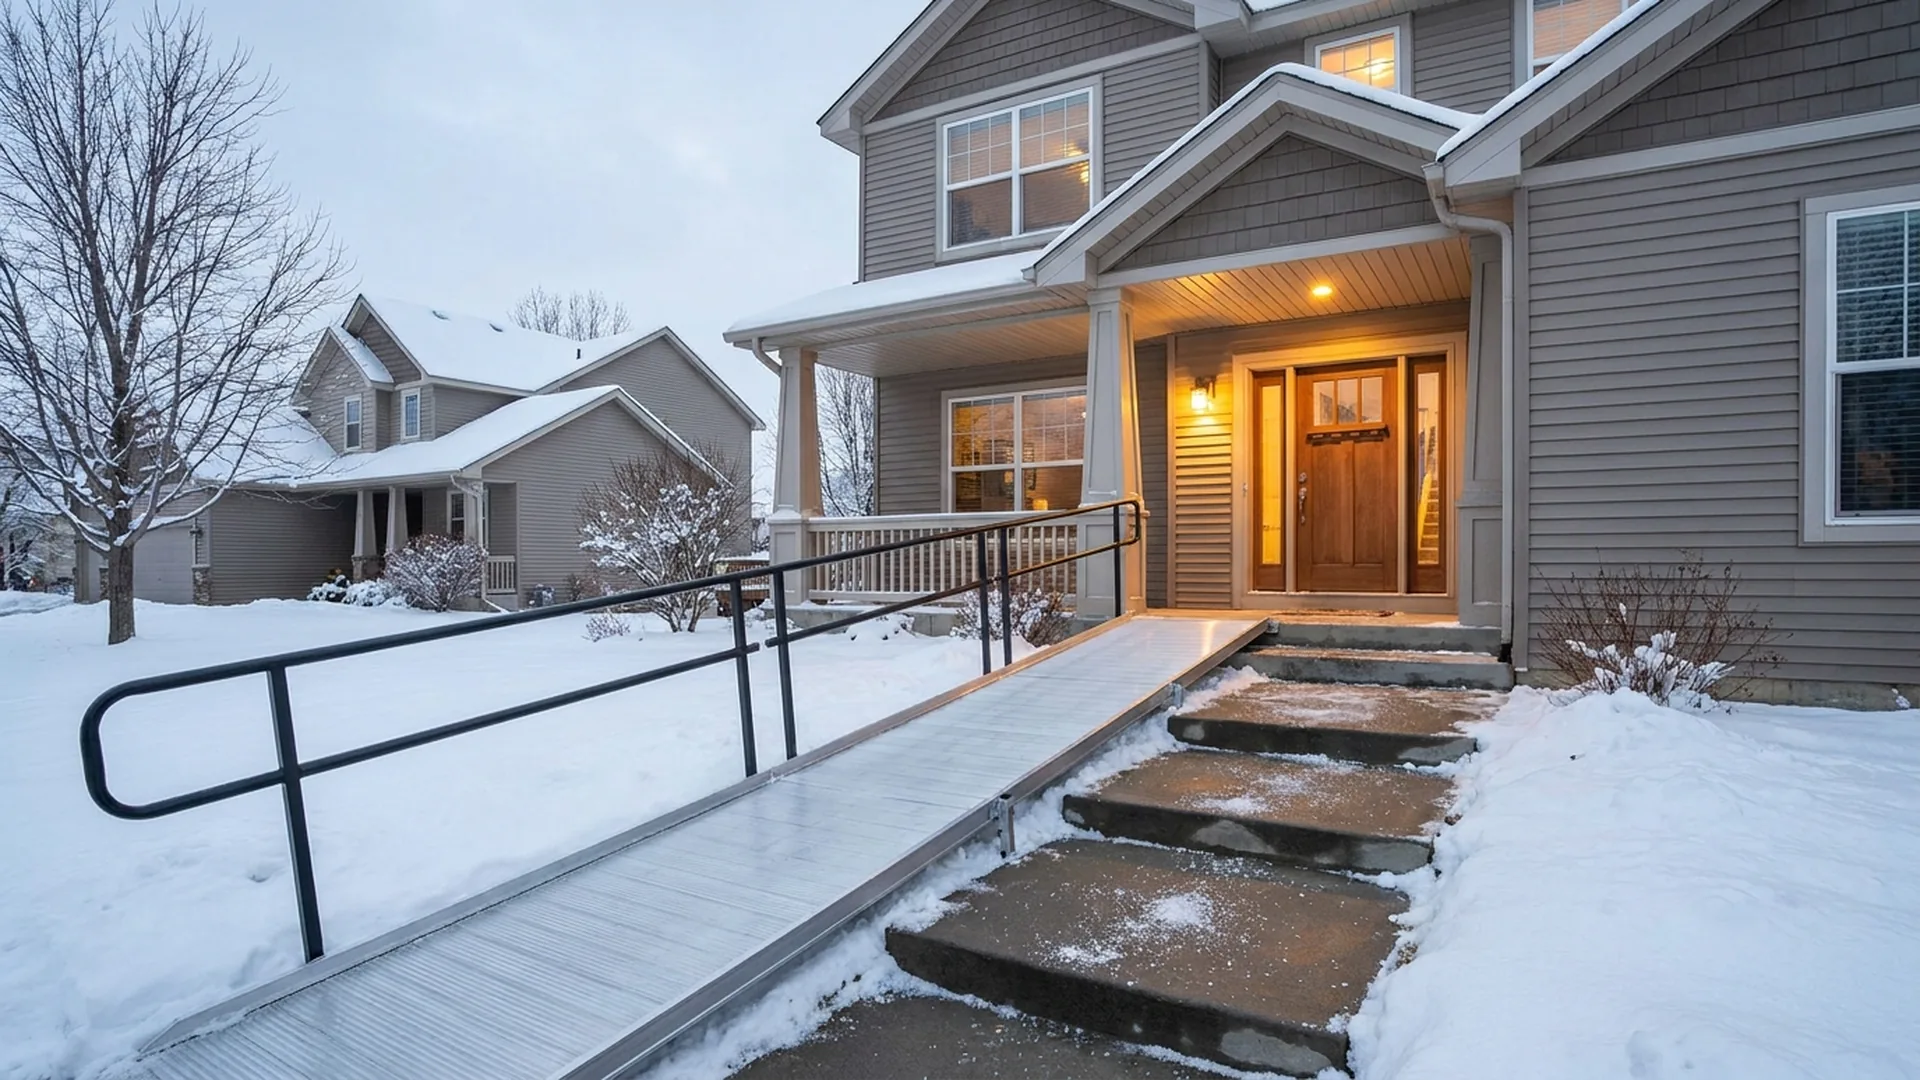
Most Twin Cities homes weren’t built for someone who’s 80. They have steps at every entry, a bathroom on the second floor, doorways cut for 1960s furniture, and a driveway that ices over from November to March. None of that is a problem until it is.
This checklist walks through each part of a Minneapolis or St. Paul area house, room by room, and tells you what to look for, what it costs to fix, and which fixes matter most.
It’s written for two people: the homeowner who plans to stay put, and the adult child who’s starting to worry. Print it, walk the house with it, and check the boxes. Anything left unchecked is your project list.
Key Takeaways
- In 2024, falls sent about 12,000 Minnesotans 65 and older to the hospital and 30,000 to the emergency room (Minnesota Department of Health, 2026).
- The 65-plus population in the seven-county metro will more than double between 2010 and 2040 (Metropolitan Council).
- Bathroom and entry fixes come first. About 80% of bathroom injuries are falls, and ice and snow cause 6% of Minnesota’s older-adult fall hospitalizations.
- Most items on this list cost under $10,000, and Minnesota waivers can pay for many of them.
Why Does the Twin Cities Need Its Own Aging in Place Checklist?
Because the housing and the weather are specific. The Metropolitan Council forecasts that the seven-county region’s 65-and-older population will more than double between 2010 and 2040, and that older-adult households will make up 33% of all households by 2040, up from 17% in 2010.[1]
Statewide, MN Compass counts about 1.1 million people 65 and older, roughly 19% of all Minnesotans, and that share is climbing.[2]
Those people overwhelmingly want to stay where they are. AARP’s 2024 Home and Community Preferences Survey found 75% of adults 50 and older want to remain in their current home as they age, and among those planning modifications, 72% intend to upgrade the bathroom with features such as grab bars and non-slip tile.[3]
Minneapolis is an AARP age-friendly community and runs a “Minneapolis for a Lifetime” action plan.[4]
The homes are the hard part. A large share of the metro’s housing stock is two-story, split-entry, or has a finished basement with the laundry downstairs. Nearly every house has at least two or three steps at the front door and more at the garage.
Then there’s winter. The Minnesota Department of Health attributes 6% of older-adult fall hospitalizations to ice and snow and 9% to stairs and steps, on top of the 70% caused by slipping, tripping, or stumbling.[5]
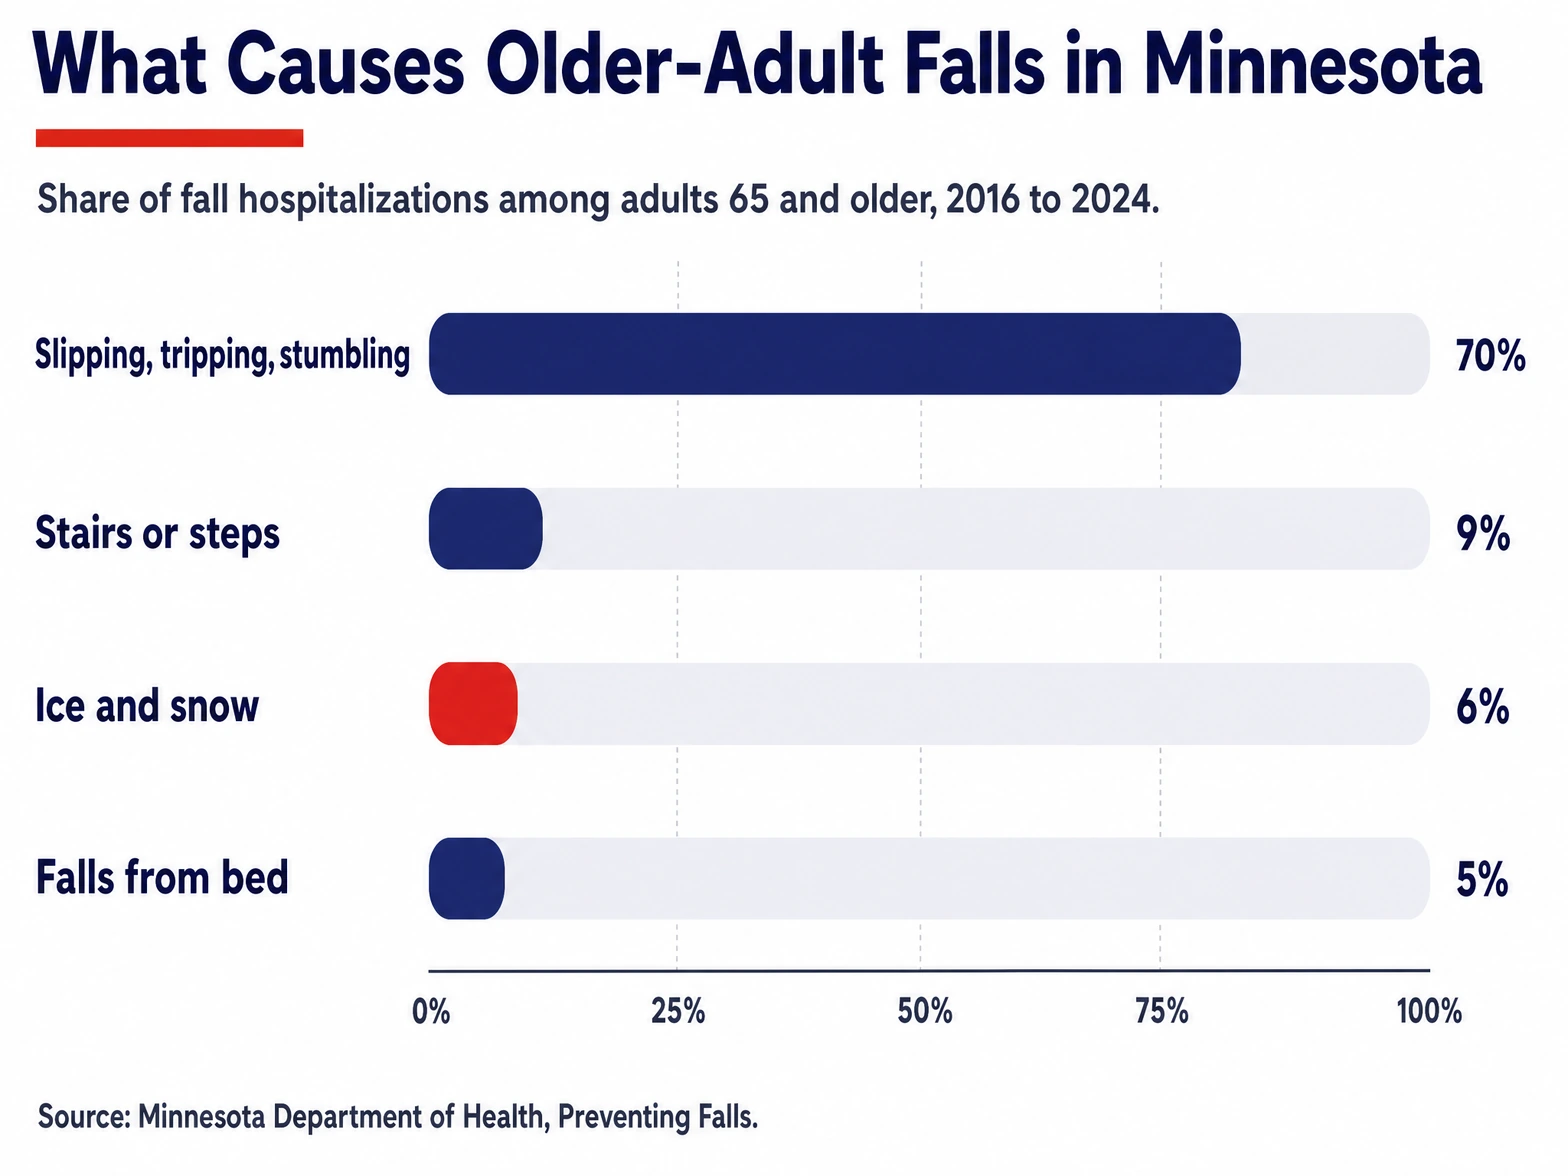
Nationally, more than one in four adults 65 and older falls each year,[6] and 37.5% of those falls cause an injury that needs medical treatment or limits activity for at least a day.[7] Minnesota has the second-highest older-adult fall death rate in the country, after Wisconsin, according to MDH.[5]
So the checklist below isn’t about comfort. It’s about the trip to Regions or HCMC that doesn’t happen.
How Should You Use This Checklist?
Walk the house in the order someone actually uses it: from the car to the door, through the entry, up or down the stairs, into the bathroom, and back to bed. Check each item that’s already true. Every unchecked box is a task, and the sections are ordered so that the highest-risk areas come first.
Two things to keep in mind. First, the measurements below come from the 2010 ADA Standards for Accessible Design.[8] Those rules apply to public buildings, not private homes, but they’re the best-tested reference for what a person with a walker or wheelchair actually needs.
Second, the costs are national 2025 and 2026 ranges from published guides. Twin Cities labor is close to the national average, but every house is different, and a free in-home estimate is more accurate than any table.
1. Entry and Exterior: Can You Get in the Door in January?
Start outside, because that’s where the Minnesota-specific risk lives. MDH’s fall data shows ice and snow account for 6% of older-adult fall hospitalizations, and that’s before counting the falls on steps that ice made worse. A metro home with three front steps, a detached garage, and a north-facing walk is a winter hazard for anyone with a cane.
- At least one entry has no steps, or has a ramp with a slope no steeper than 1:12 (one foot of ramp for every inch of rise) and a 36-inch clear width.
- Every stepped entry has a sturdy handrail on at least one side, ideally both, that extends past the top and bottom step.
- The entry door has a lever handle, not a round knob.
- Exterior lights cover the walk, the steps, and the lock, and they’re on a timer, dusk sensor, or motion sensor.
- There’s a place to set down bags while unlocking the door: a bench, shelf, or wide railing.
- The threshold is under half an inch high, or has a beveled threshold ramp.
- Walks and steps are cleared and salted by someone other than the person at risk. If that’s not realistic, budget for a snow service.
- If the rise is more than about 30 inches or the yard can’t fit a ramp, a vertical platform lift (porch lift) has been considered.
On ramp length: for every inch of rise, plan on 12 inches of ramp. Three standard steps are 21 to 24 inches of rise, which means a 21 to 24 foot ramp plus a 5-by-5 foot landing at the door.[9] That’s why many metro lots end up with a switchback ramp or a platform lift instead of a straight run.
Aluminum modular ramps start around $1,000 and can exceed $10,000; custom wood runs $2,000 to $10,000 or more and needs sealing every couple of years in our climate. A simple threshold ramp is $65 to $315.
In our experience across Dakota, Hennepin, Ramsey, and the surrounding counties, the garage entry is the one people forget. Families fix the front steps and then realize Mom never uses the front door. She comes in from the garage, where there are two steps, no rail, and a concrete floor that stays wet all winter. Walk the door that’s actually used.
2. Stairs and Moving Between Floors
Stairs and steps cause 9% of older-adult fall hospitalizations in Minnesota, and in a two-story or split-entry house they’re unavoidable. The goal here isn’t to eliminate stairs. It’s to make them safe to climb today and to have a plan for the day they can’t be climbed.
- Handrails on both sides of every staircase, mounted in the standard residential-code range of 34 to 38 inches above the step nosing, graspable all the way around, and extending past the top and bottom step.
- A light switch at both the top and the bottom of every staircase. Three-way switches are a small electrical job.
- Stair treads are non-slip: carpet that’s tight and not worn, or treads with a non-skid strip. No loose runners.
- The top and bottom step are visually distinct from the floor. A contrasting strip of tape or paint works.
- Nothing is stored on the stairs, ever.
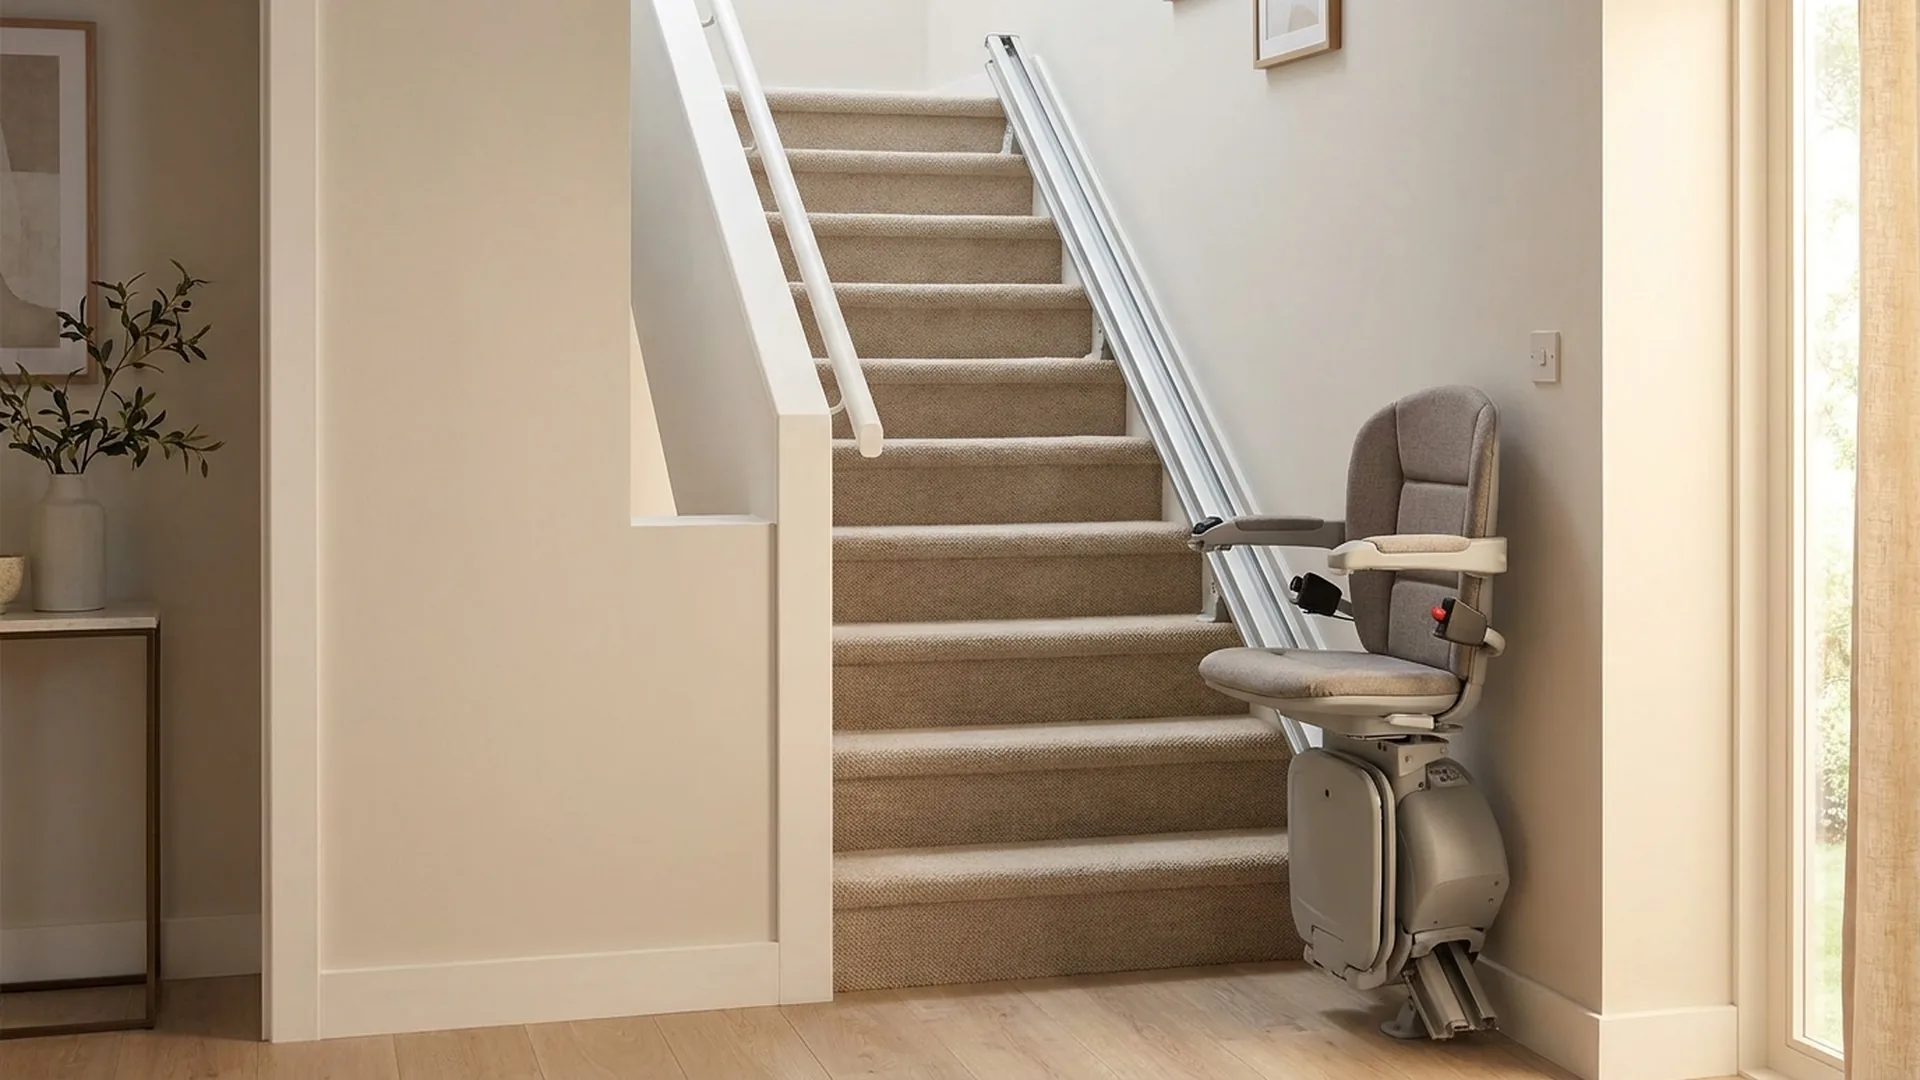
- If stairs are already hard, a stair lift has been measured for. Straight staircases take a standard rail cut to length. Any turn or landing needs a curved (custom) rail.
- For a wheelchair user, a vertical platform lift or the option of living on one floor has been discussed.
What does this cost? A straight stair lift runs $2,000 to $8,500 installed, a curved stair lift $7,500 to $15,000 or more, and an outdoor stair lift $3,500 to $12,000, according to HomeGuide’s cost guide published September 2, 2025. Those are national figures; our own Minnesota stair lift pricing runs $3,000 to $15,000 installed for a straight rail, with curved rails from about $10,000.[10] Installation takes 2 to 6 hours for a straight unit. A vertical platform lift is $4,000 to $15,000 and up.
Here’s a detail that saves Twin Cities families real money. Split-entry homes, which are everywhere in the first-ring suburbs, have two short straight runs separated by a landing at the front door. One curved rail through that landing is a custom job. Two straight rails, one for each run, with a transfer at the landing, can cost half as much.
It only works if the person can stand and take a few steps at the landing, so it’s a question for the assessment, but it’s worth asking. Our stair lift page shows straight, curved, and outdoor options.
3. Bathroom: The Highest-Risk Room in the House
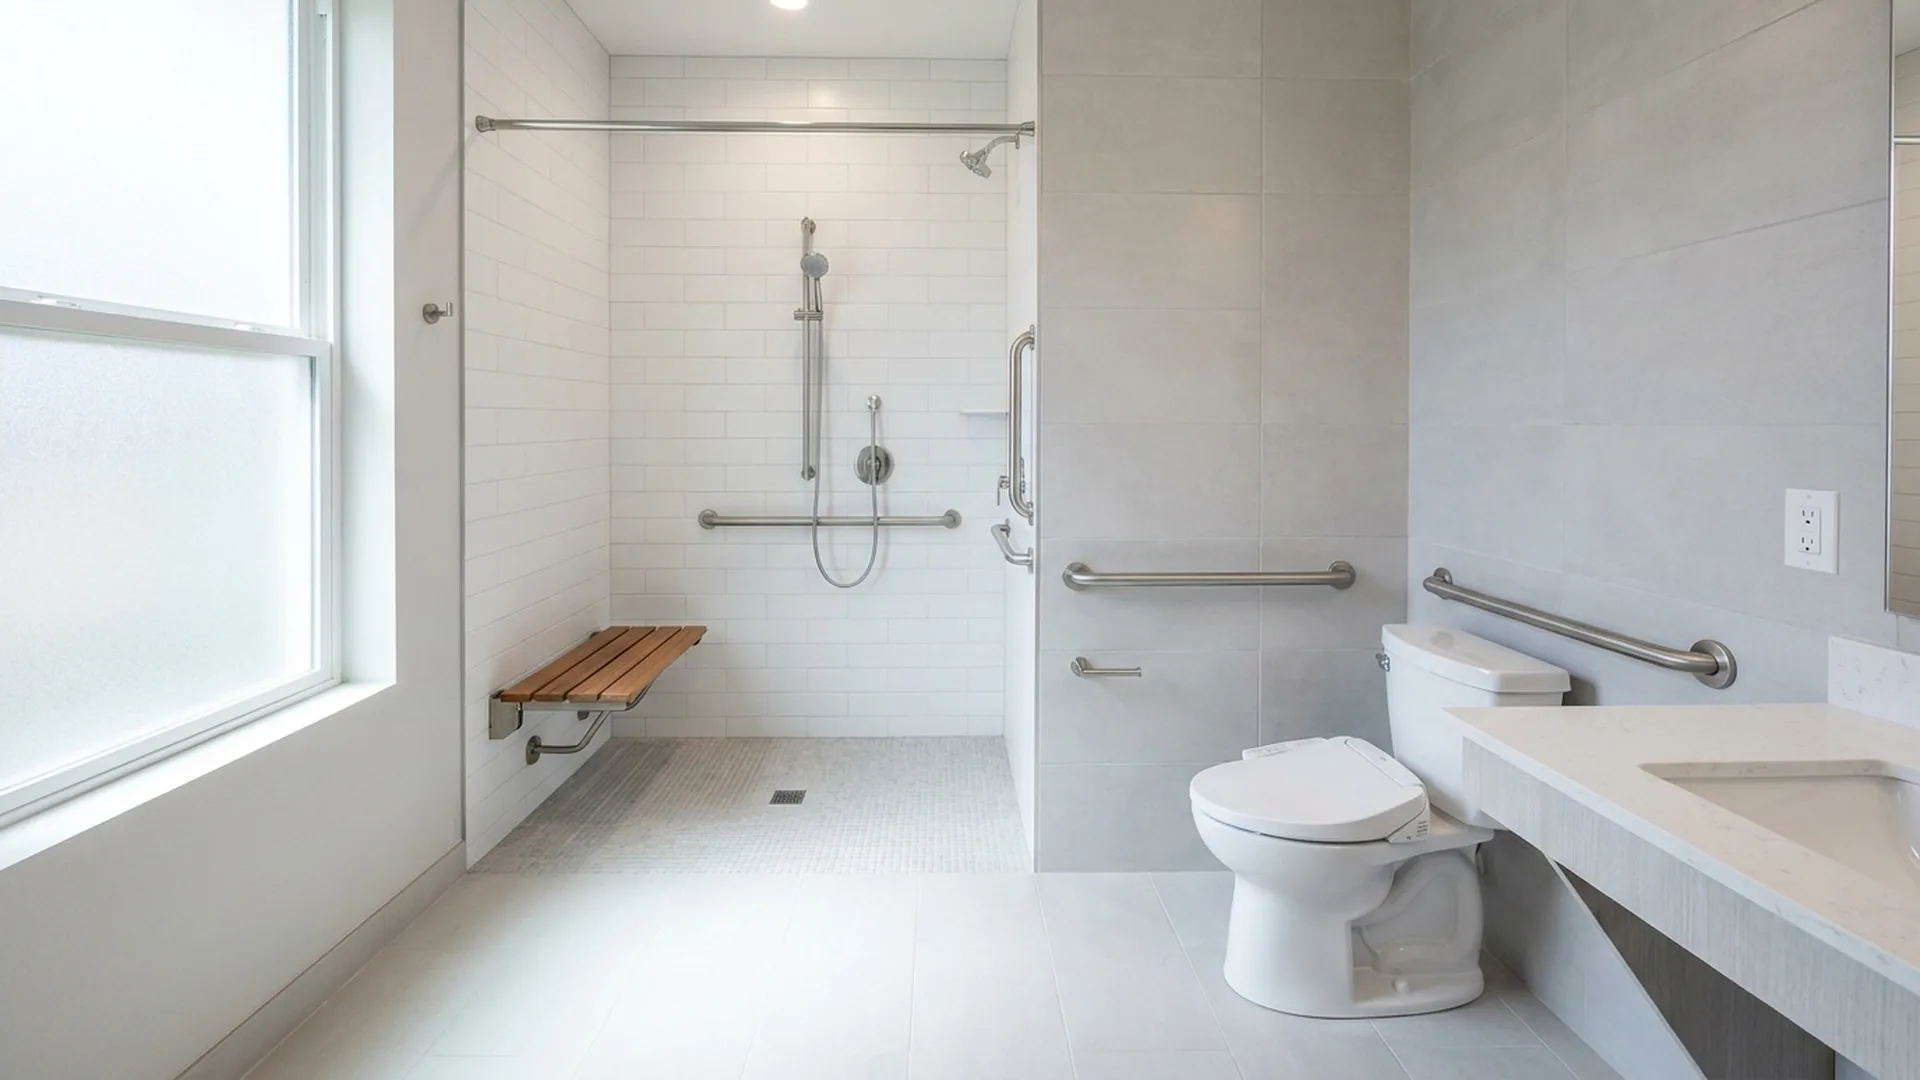
If you only fix one room, fix this one. A CDC analysis of nonfatal bathroom injuries found that about 80% were caused by falls, with the highest injury rates among people 85 and older.[11] Wet floors, a tub wall to step over, a low toilet, and nothing solid to hold: that’s the bathroom in most metro homes built before 1990.
- Grab bars, anchored into studs or blocking, beside the toilet and inside the tub or shower. The ADA Standards put horizontal grab bars 33 to 36 inches above the floor.
- Towel bars are not being used as grab bars. They pull out of drywall under body weight.
- The toilet seat is 17 to 19 inches high, or a raised seat or “comfort height” toilet has been installed.
- The shower has a zero-threshold or low-curb entry, or the tub has been converted to a walk-in tub or a roll-in shower.
- A built-in or secure fold-down shower seat and a handheld shower head on a slide bar.
- Non-slip surfaces in the tub or shower and a non-slip mat or rug with a rubber back on the floor.
- A night light on the path from the bedroom to the bathroom.
- The bathroom door swings out or can be removed from outside in an emergency, and the lock can be opened from the hall.
- If the only full bathroom is upstairs, a first-floor bathroom or a stair lift is part of the plan.
Costs vary more here than anywhere else. A standard roll-in shower runs $2,900 to $4,600 for most projects, averaging about $3,800, with the full span running from $600 for a conversion kit to $6,600 at the high end, per Angi’s July 2026 data.[12] A walk-in tub is $3,000 to $17,000 installed for a standard model.[13]
Grab bars are the least expensive item on this whole list and probably the most important. Our accessible bathroom page shows walk-in tubs, wall surrounds, and roll-in showers we’ve installed.
Want a second set of eyes on this checklist?
Ocel Builders is a Certified Aging-in-Place Specialist and a Minnesota DHS waiver provider. We do free in-home evaluations across the Twin Cities metro and schedule visits within 24 hours.
4. Doors and Hallways: Will a Walker Fit?
The ADA Standards call for a 32-inch minimum clear opening, measured with the door open 90 degrees. Most bedroom and bathroom doors in older Twin Cities homes are 28 or 30 inches, and the actual clear opening is 2 inches less than the door width once you subtract the door itself and the stop.
- Every door on the main path (entry, bedroom, bathroom) has at least 32 inches of clear opening. Offset (“swing-clear”) hinges add about 2 inches without cutting the frame.
- Lever handles on every door. Round knobs are hard with arthritis.
- Hallways are at least 36 inches wide and free of furniture, cords, and rugs.
- Thresholds between rooms are flush or under half an inch.
- Heavy or spring-loaded doors, including the door from the garage, either close slowly or have an automatic door opener for anyone using a wheelchair or walker.
- Interior doors that will never fit a wheelchair (a powder room, for instance) have been identified so there are no surprises.
5. Lighting and Flooring Throughout the House
Slipping, tripping, and stumbling cause 70% of older-adult fall hospitalizations in Minnesota. Most of those are lighting and floor problems, and most are cheap to fix. Vision changes with age, and older eyes need considerably more light to pick out a step edge or a rug corner. Dim hallways and dark stairwells are a design flaw, not an inconvenience.
- Light switches at every room entrance and at both ends of halls and stairs. Rocker switches are easier than toggles.
- Night lights or motion lights on the bedroom-to-bathroom route and in the kitchen.
- Bulbs are bright enough. Replace any fixture that’s dim or hard to reach.
- Throw rugs are gone, or taped down with double-sided carpet tape. Loose rugs are one of the most common causes of home falls.
- Carpet is low-pile and tight. Wood, tile, and vinyl are matte, not glossy.
- Cords, pet bowls, and clutter are off the walking paths.
- Furniture is arranged so there’s a clear 36-inch path through every room, and chairs have arms and a firm seat that’s easy to rise from.
6. Bedroom and Kitchen: The Smaller Items
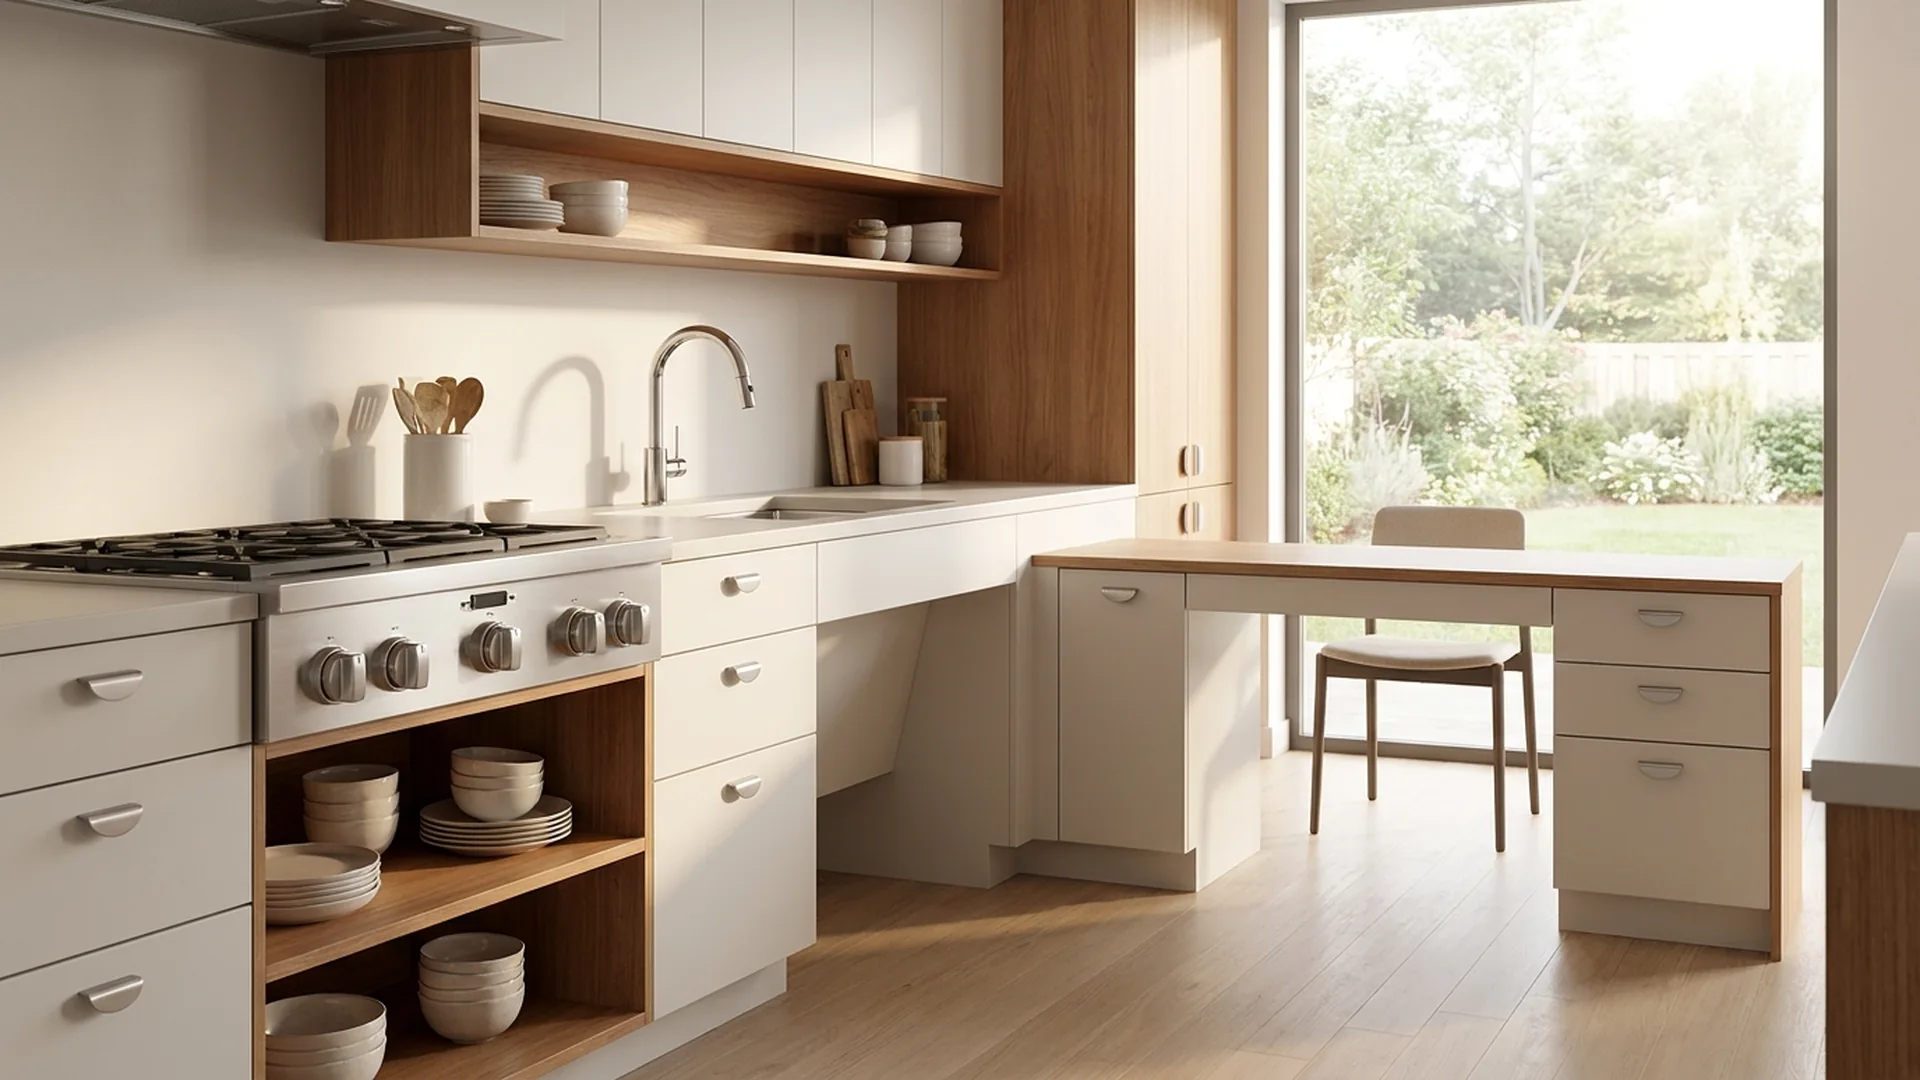
These rooms rarely need construction. They need adjustments. Falls from bed cause 5% of Minnesota’s older-adult fall hospitalizations, and most of the kitchen risks come from reaching, bending, and carrying hot things.
- The bed is about knee height so feet touch the floor when sitting on the edge. Risers or a lower frame fix most beds.
- A lamp, phone, and flashlight are reachable from bed without standing.
- A clear path from the bed to the bathroom, with a night light.
- Closet rods and the most-used shelves are between waist and shoulder height.
- Everyday dishes and food are on counters or low shelves. No step stools.
- Stove controls are on the front, and there’s a spot to set a hot pan right beside the stove.
- A fire extinguisher and working smoke and carbon monoxide detectors, with batteries changed twice a year.
- Lever faucets and D-shaped cabinet pulls instead of knobs.
7. Vehicle and Garage: Getting Out of the House
Aging in place includes leaving the house. For someone who uses a scooter or wheelchair, getting the device into the car is often the barrier that ends independence, not the house itself.
- The path from the door to the car is level, lit, and cleared in winter.
- If a scooter or wheelchair is in use, the vehicle has a lift or ramp, or a portable folding ramp is on hand for one or two steps.
- Garage door opener with a keypad or remote so nobody carries groceries past a manual door.
- Garage floor is sealed or has a non-slip mat where snowmelt collects.
Vehicle wheelchair lifts, vehicle ramps, and portable ramps are on our vehicle lifts page. Minnesota DHS covers vehicle modifications under the same waiver service as home modifications.
8. Paperwork and Funding: Who Pays for All This?
Original Medicare does not cover these. Its durable medical equipment reference list denies grab bars by name as a “self-help device” that is “not primarily medical in nature” (CMS, NCD 280.1), and the National Council on Aging notes stair lifts and ramps fall in the same home-modification bucket.[14] Some Medicare Advantage plans include a small home-safety allowance, so it’s worth a call to the plan.
- You know whether the person qualifies for the Elderly Waiver (65+, eligible for Medical Assistance, nursing-home level of care) or a disability waiver such as CADI. Minnesota Aging Pathways at 800-333-2433 is the starting point.
- If on a waiver, the case manager has been told about the needed modifications before any contractor is called. Prior authorization is required.
- If a veteran, VA home modification grants have been checked.
- Bids are itemized so a case manager or family member can compare them.
- The contractor is licensed and insured, and any lift installer holds a Minnesota elevator contractor license.
Minnesota’s waivers are unusually good on this. Six programmes cover environmental accessibility adaptations, and in most homes the annual limit stretches to a stair lift and a bathroom in the same year.
DHS resets the limits every January, so we keep the current figures, the exception process and the eligibility rules in one place: does Minnesota Medicaid or a DHS waiver cover home modifications?
What Does a Full Aging in Place Assessment Look Like?
The National Association of Home Builders created the Certified Aging-in-Place Specialist (CAPS) credential to train contractors in “the technical, business management, and customer service skills essential to” home modifications for aging in place.[16]
Minnesota DHS lists CAPS as one of the four credentials qualified to perform waiver-funded home modification assessments, alongside occupational therapists, physical therapists, and state-certified accessibility specialists.[17]
A CAPS assessment is this checklist, done by someone who has seen a few hundred houses. At Ocel Builders, the visit runs like this:
- The path walk. We start at the car and follow the daily route: entry, stairs, bathroom, bedroom, kitchen. We measure door openings, step rise, hall widths, and turning space.
- The person, not just the house. Does the person use a cane, walker, or chair now? What’s likely in two years? A stair lift that fits today’s needs but not next year’s is a wasted purchase.
- Prioritized list. What to do now, what to plan for, and what to skip. Most homes need three or four things, not fifteen.
- Itemized bid. Materials and labor broken out, so it works for a case manager, a family, or a private-pay homeowner.
After more than 30 years of construction work in Minnesota and CAPS certification since 2006, the pattern we see is consistent. Families call about a stair lift. What they need first is usually a grab bar, a handrail, and better lighting, and then the stair lift.
The cheap fixes buy time, and the stair lift keeps the second floor in use. Our certifications page lists our licenses if you want to check them.
Quick Cost Reference for Twin Cities Homeowners
| Modification | Typical installed cost (2025-2026) | Source |
|---|---|---|
| Threshold ramp | $65 to $315 | Lifeway Mobility, 2026 |
| Portable folding ramp (2 to 10 ft) | $300 to $1,100 | Lifeway Mobility, 2026 |
| Aluminum modular ramp | $1,000 to $10,000+ | Lifeway Mobility, 2026 |
| Custom wood ramp | $2,000 to $10,000+ | Lifeway Mobility, 2026 |
| Straight stair lift | $2,000 to $8,500 | HomeGuide, Sept. 2025 |
| Outdoor stair lift | $3,500 to $12,000 | HomeGuide, Sept. 2025 |
| Curved stair lift | $7,500 to $15,000+ | HomeGuide, Sept. 2025 |
| Vertical platform lift | $4,000 to $15,000+ | HomeGuide, Sept. 2025 |
| Roll-in shower | $2,900 to $4,600 (avg. $3,800) | Angi, July 2026 |
| Walk-in tub, standard | $3,000 to $17,000 | ConsumerAffairs, Aug. 2026 |
Compare those to the alternative. In 2024, the median cost of an assisted living community in Minnesota was $69,900 a year, about $5,825 a month, according to the Genworth and CareScout Cost of Care Survey.[18]
A straight stair lift and a roll-in shower together cost less than three months there. That’s the math behind Minnesota’s waiver program too: home modifications are cheaper than a facility.
Frequently Asked Questions
Is Aging in Place Cheaper Than Assisted Living in the Twin Cities?
Usually, for the home modifications alone. A straight stair lift is $2,000 to $8,500 installed and a roll-in shower $2,900 to $4,600, per 2025 and 2026 cost guides.
Minnesota’s median assisted living cost was $69,900 a year in 2024, about $5,825 a month, per the Genworth and CareScout Cost of Care Survey. Home care hours added later can change the total, so compare costs over several years, not one.
Does Medicare Cover Aging in Place Home Modifications?
No. Original Medicare doesn’t cover stair lifts, ramps, or grab bars because it treats them as home modifications, not durable medical equipment, according to the National Council on Aging. Minnesota’s Elderly Waiver and disability waivers do cover them, each up to an annual limit DHS resets in January; the current figures are here. Some Medicare Advantage plans add a small allowance.
What Is a Certified Aging-in-Place Specialist?
A CAPS is a contractor or designer who completed the NAHB credential program on home modifications for aging in place. Minnesota DHS names CAPS as one of four credentials qualified to do waiver-funded home modification assessments. Ocel Builders has held the credential since 2006.
Which Home Modification Should a Twin Cities Homeowner Do First?
The bathroom and the main entry. About 80% of bathroom injuries are falls, according to a CDC analysis, and MDH attributes 6% of Minnesota’s older-adult fall hospitalizations to ice and snow. Grab bars, a non-slip surface, an entry handrail, and good lighting are the lowest-cost, highest-impact fixes on this list.
How Wide Does a Doorway Need to Be for a Walker or Wheelchair?
The ADA Standards use 32 inches of clear opening as the minimum, measured with the door open 90 degrees. Most older metro homes have 28 to 30 inch interior doors. Offset hinges add about 2 inches without moving the frame. If a wheelchair is likely, widening to 36 inches is better.
The Bottom Line
The Twin Cities is aging fast, its houses have stairs and steps everywhere, and its winters make every entry a hazard for five months a year. The fixes are known and most are affordable: rails and lighting first, then the bathroom, then a stair lift or ramp when the stairs stop working. Minnesota’s waivers pay for more of it than most people realize.
Print this page, walk the house, and see what’s unchecked. If you’d like someone to walk it with you, Ocel Builders offers free in-home evaluations across the metro. And if a waiver might be involved, the funding section above shows who pays before you call a contractor.
This checklist is general information, not medical or legal advice. Measurements reference the ADA Standards, which govern public facilities, and are used here as a design guide for private homes. Costs are national published ranges and vary by home.
Last reviewed 31 October 2026. This article is general information about home accessibility, Minnesota fall data and waiver funding, not legal, medical or benefits advice. Costs are national guide figures unless stated, DHS resets the EAA limits each January, and only a lead agency can authorise waiver-funded work. Confirm anything you plan to rely on with your case manager or local building department.
Sources
- Metropolitan Council, “Metro Council report provides updated regional forecast to 2040,” 2015-05-06, retrieved 2026-09-04, https://metrocouncil.org/News-Events/Communities/Newsletters/Metro-Council-report-provides-updated-regional-for.aspx
- MN Compass (Wilder Research), “Older adults,” 2025 data, retrieved 2026-09-04, https://www.mncompass.org/older-adults
- AARP, “Older Adults Want to Age-in-Place, But Many Don’t Expect They’ll Be Able to,” 2024 Home and Community Preferences Survey, retrieved 2026-09-04, https://www.aarp.org/home-living/home-community-preferences-survey-2024/
- City of Minneapolis, “Age-Friendly Action Plan (Minneapolis for a Lifetime),” updated 2025-07-08, retrieved 2026-09-04, https://www2.minneapolismn.gov/government/departments/ncr/inclusive-community-engagement/age-friendly-action-plan/
- Minnesota Department of Health, “Preventing Falls,” last updated 2026-08-10, retrieved 2026-09-04, https://www.health.state.mn.us/people/falls/index.html
- Centers for Disease Control and Prevention, “Older Adult Falls Data,” 2026-02-26, retrieved 2026-09-04, https://www.cdc.gov/falls/data-research/index.html
- Centers for Disease Control and Prevention, “Falls and Fall Injuries Among Adults Aged ≥65 Years — United States, 2014,” MMWR, 2016-09-23, retrieved 2026-09-04, https://www.cdc.gov/mmwr/volumes/65/wr/mm6537a2.htm
- U.S. Department of Justice, “2010 ADA Standards for Accessible Design,” sections 404.2.3, 405.2, 405.5, 604.4, 609.4, retrieved 2026-09-04, https://www.ada.gov/law-and-regs/design-standards/2010-stds/
- Lifeway Mobility, “How Much Does a Wheelchair Ramp Cost in 2026?”, retrieved 2026-09-04, https://www.lifewaymobility.com/resources/product-guides/how-much-does-a-wheelchair-ramp-cost/
- HomeGuide, “How Much Does a Stair Lift Cost? (2026),” published 2025-09-02, retrieved 2026-09-04, https://homeguide.com/costs/stair-lift-cost
- Centers for Disease Control and Prevention, “Nonfatal Bathroom Injuries Among Persons Aged ≥15 Years — United States, 2008,” MMWR 2011, retrieved 2026-09-04, https://www.cdc.gov/mmwr/preview/mmwrhtml/mm6022a1.htm
- Angi, “How Much Does A Roll-In Shower Cost? [2026 Data],” updated 2026-07-09, retrieved 2026-09-04, https://www.angi.com/articles/cost-to-install-accessibility-shower.htm
- ConsumerAffairs, “How Much Do Walk-In Tubs Cost? (2026),” updated 2026-08-28, retrieved 2026-09-04, https://www.consumeraffairs.com/homeowners/walk-in-tub-cost.html
- National Council on Aging, “Does Medicare Cover Stair Lifts?”, retrieved 2026-09-04, https://www.ncoa.org/article/medicare-and-stair-lifts/
- Minnesota Department of Human Services, “Long-Term Services and Supports Service Rate Limits, DHS-3945,” effective 2026-10-01, retrieved 2026-10-31, https://edocs.dhs.state.mn.us/lfserver/Public/DHS-3945-ENG
- National Association of Home Builders, “Certified Aging-in-Place Specialist (CAPS),” retrieved 2026-09-04, https://www.nahb.org/education-and-events/credentials/certified-aging-in-place-specialist-caps
- Minnesota Department of Human Services, “CBSM – Environmental accessibility adaptations,” updated 2026-03-18, retrieved 2026-09-04, https://www.dhs.state.mn.us/id_002196/
- Genworth Financial and CareScout, “Long-Term Care Costs Increase in Minnesota, Exceeding National Costs,” 2024 Cost of Care Survey, released 2025-03-04, retrieved 2026-09-04, https://investor.genworth.com/news-events/press-releases/detail/994/long-term-care-costs-increase-in-minnesota-exceeding