
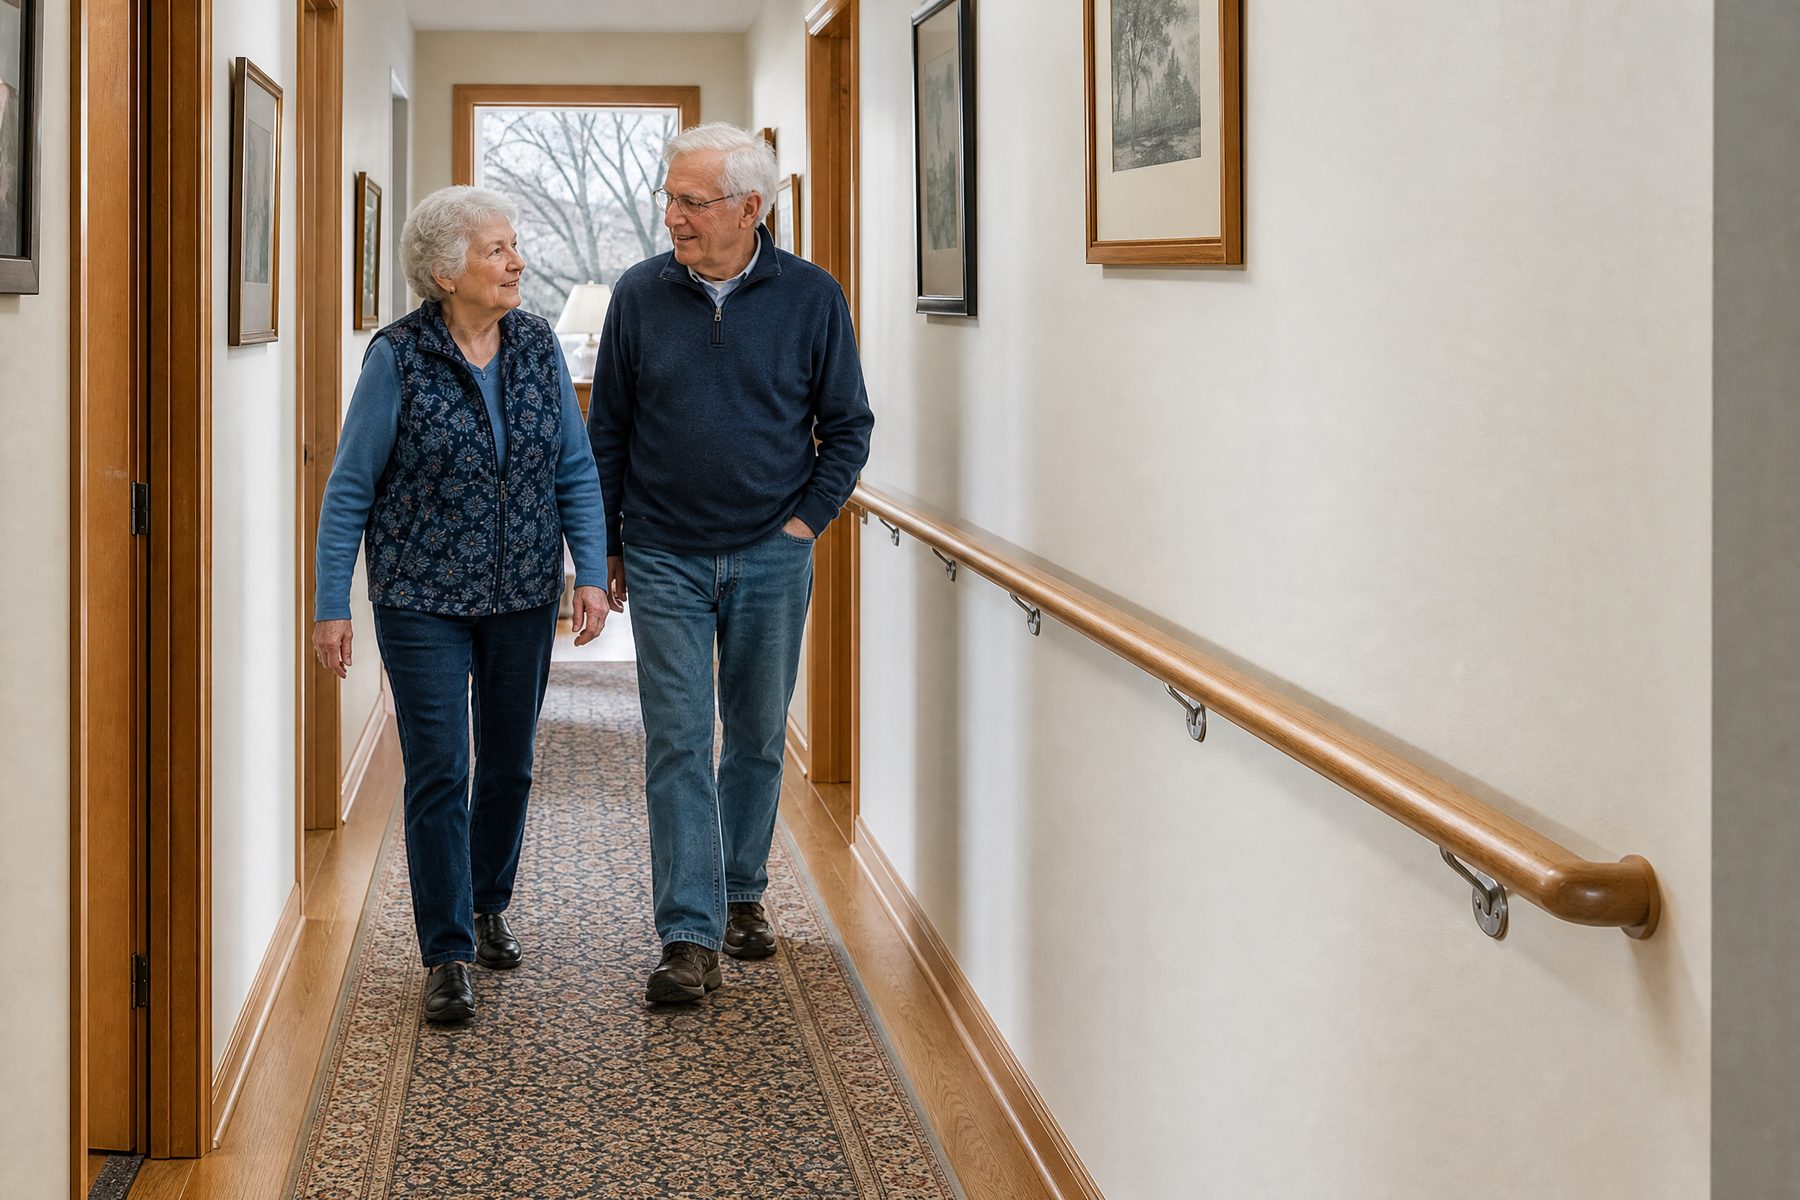
Your dad can no longer manage the front steps, and your mom no longer feels safe in the tub. You want to add a ramp and a walk-in shower so they can stay in the home they love. Then the doubts start. Does the ADA apply to your house? Do you need a permit? Could you fail an inspection you did not know existed?
Minnesota is aging quickly. About 1.1 million Minnesotans are 65 or older, roughly 19% of the state, and that share keeps rising.[1] Most of them plan to stay home: about three-quarters of adults age 50 and up want to stay in their current home or community for as long as possible.[2]
Aging in place safely usually means changing the home. More than one in four older Americans falls each year, and falls are the leading cause of injury death for adults 65 and older.[3] That is where our accessibility remodeling services come in: ramps, grab bars, curbless showers, stairlifts, and residential elevators.
Before you start, one question trips up almost every homeowner: which accessibility laws actually apply to a private house in Minnesota? This guide answers that in plain language, then walks through ramp specs, permits, and the grants that help pay for it.
Key Takeaways
- The ADA regulates businesses open to the public, not private homes. A purely residential single-family house in Minnesota is exempt.[4]
- The Fair Housing Act gives renters and buyers with disabilities the right to make reasonable accessibility modifications, though the tenant usually pays in private housing.
- Minnesota’s Accessibility Code (Chapter 1341) covers public and commercial buildings, not private dwellings. Structural home work still needs a local permit.
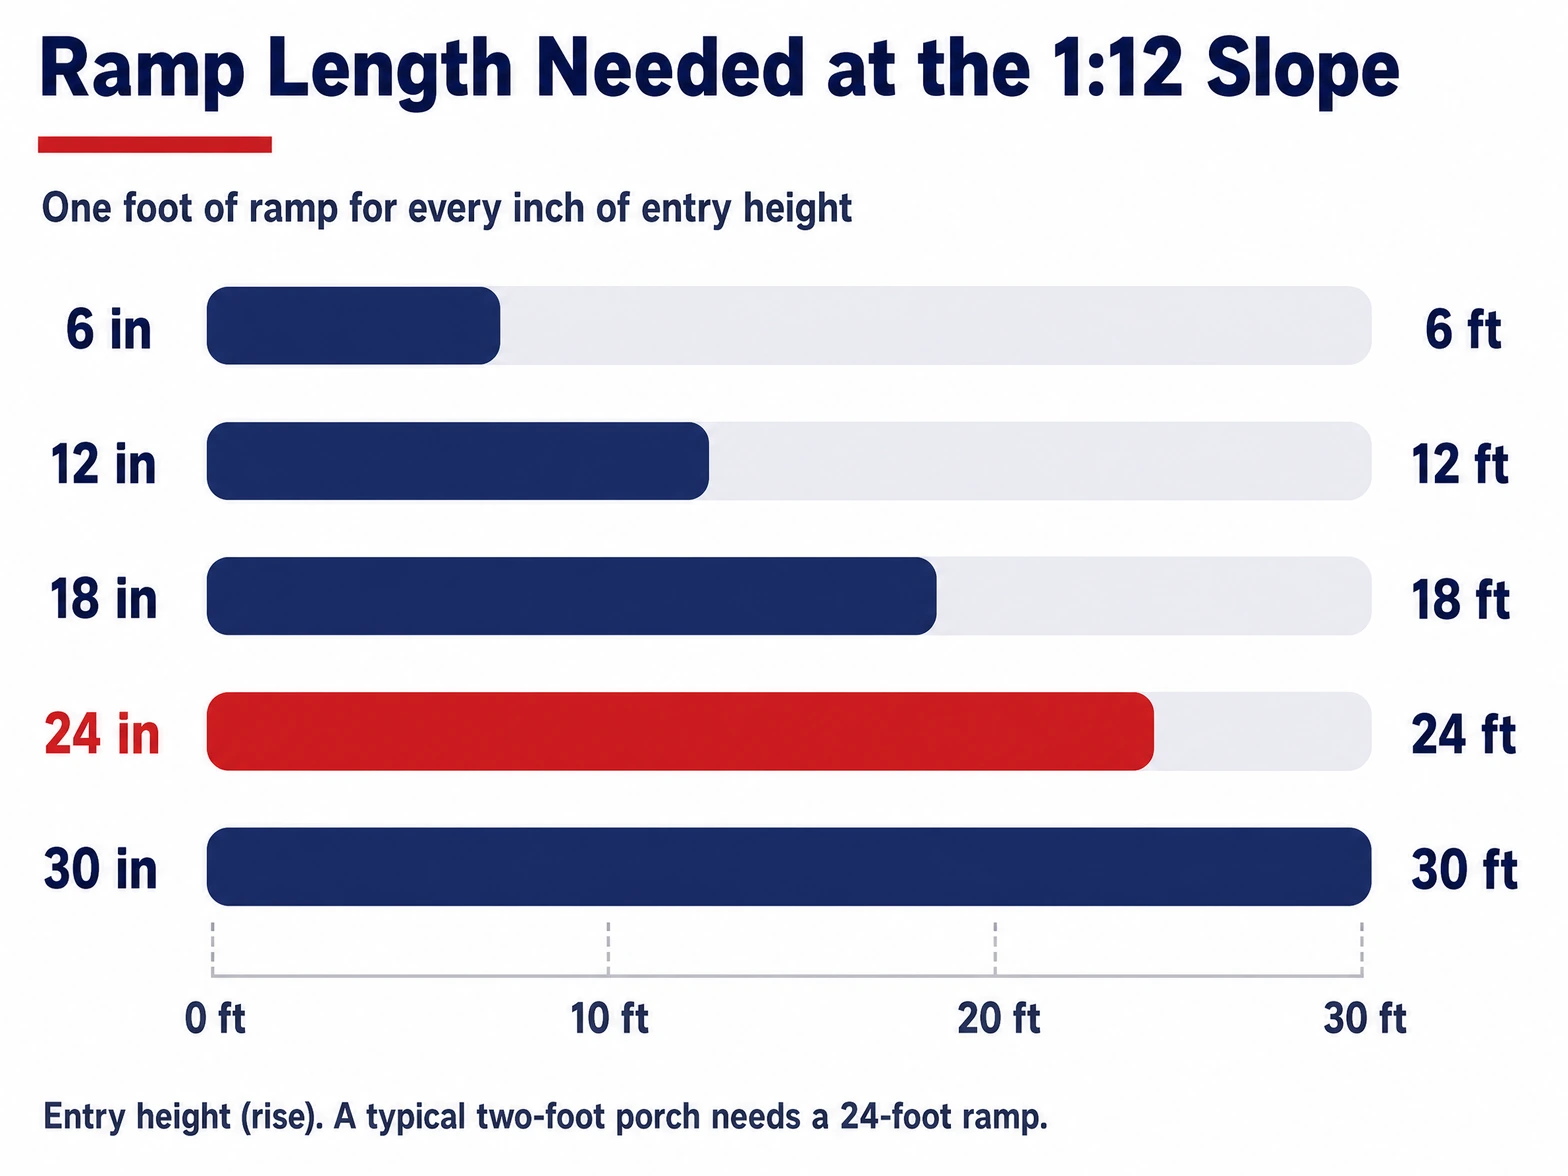
- The best-practice ramp standard is a 1:12 slope, so a 24-inch entry needs about 24 feet of ramp.
- Medicaid waivers, VA grants, and USDA programs can help pay for accessible modifications.
Does the ADA Apply to Private Homes in Minnesota?
No. The Americans with Disabilities Act does not apply to private single-family homes. Title III of the ADA covers “public accommodations” and commercial facilities, such as stores, restaurants, offices, and hotels. The U.S. Department of Justice states plainly that Title III “does not apply to strictly residential facilities.”[4]
So if you own or rent a house, condo, or apartment in Minneapolis, Rochester, Duluth, or anywhere else in the state, the ADA does not dictate your doorways, your bathroom, or your entrance ramp. You are free to build to accessible standards, and we recommend it, but the ADA is not the law forcing you to.
There is one exception worth knowing. When part of a home is used as a business open to the public, that part falls under Title III. A licensed home daycare, an in-home salon, or a professional office that sees clients must make the customer areas, and the route to them, accessible.[4]
According to the DOJ Title III Technical Assistance Manual, coverage extends “from the sidewalk, through the doorway,” and through any hallway or restroom used by clients and customers. The rest of the home stays private and exempt.[4]
Our finding: In our Minnesota projects, the most common myth we hear is that a homeowner “has to” meet ADA rules to add a ramp or widen a door. You do not. The house is exempt. What governs your project is local building code and a permit, not the ADA.
The Fair Housing Act: Your Real Right to Modify a Home
The law that actually protects home accessibility is the Fair Housing Act (FHA). It requires housing providers to allow “reasonable modifications,” meaning structural changes a person with a disability needs to fully use a dwelling, such as a ramp, grab bars, a roll-in shower, or lowered counters.[5]
The FHA covers most housing, including the majority of rentals and multifamily buildings, with limited exemptions. It gives tenants and buyers with disabilities the right to modify, so a landlord cannot simply say no to a needed change.
Who pays matters. In private housing that receives no federal funding, the landlord must permit the modification, but the tenant generally covers the cost. In federally assisted housing under Section 504 of the Rehabilitation Act, the housing provider pays.[5]
A landlord may reasonably require a renter to restore the interior to its original condition when the lease ends, aside from normal wear. Exterior changes like an entrance ramp usually do not have to be removed. The joint HUD and DOJ guidance spells out these rules for both sides.[5]
New Multifamily Buildings Have Stricter Rules
The FHA also sets design and construction standards for covered multifamily buildings first occupied after March 13, 1991. These include an accessible entrance, usable doors, reinforced bathroom walls for future grab bars, and accessible controls, seven requirements in all.[6]
Detached single-family homes are not “covered multifamily dwellings,” so they are exempt from these construction rules.[6] If you are building a private home, none of these seven mandates apply, though following them still makes for a smarter, more resale-friendly house.
Minnesota Building Code and Accessibility: What Chapter 1341 Covers
Minnesota has its own accessibility code, Chapter 1341 of the Minnesota Rules, administered by the Department of Labor and Industry. It incorporates the national ICC A117.1 accessibility standard and applies to buildings used by the public: commercial, public, and covered multifamily construction.[7]
Its residential provisions are written for buildings with four or more dwelling units, so a single-family house falls outside them. The code exists to make public and multifamily buildings usable, not to regulate a family home.
That does not mean home projects are unregulated. Structural work almost always needs a local building permit. In Minnesota, that commonly includes a raised or structural ramp, a deck, moving walls or plumbing for an accessible bathroom remodel, and installing an elevator or platform lift.[7]
Simple, non-structural work such as surface-mounted grab bars or a portable threshold ramp usually needs no permit. Because thresholds are set locally, confirm with your city or county building department before you begin.
Our finding: The permit is not the enemy. On aging-in-place jobs, a permitted, inspected ramp or bathroom protects the homeowner at resale and satisfies insurers. Skipping the permit is what causes headaches later, not the code itself.
Wheelchair Ramp Requirements: The 1:12 Slope Rule
A safe wheelchair ramp follows a maximum slope of 1:12. That means every 1 inch of vertical rise needs 12 inches (1 foot) of ramp length. The federal 2010 ADA Standards set this slope, along with a 36-inch minimum width and level landings at the top and bottom.[8]
These are public-accommodation standards, so they are not legally forced on your private home. Contractors and occupational therapists use them anyway because they are the proven benchmark for a ramp a person can actually use safely and independently.
The math is simple once you know the rule. A single ramp run can rise no more than 30 inches before it needs an intermediate landing, and any ramp rising more than 6 inches needs handrails on both sides.[8] So a typical two-foot porch, a 24-inch rise, calls for a 24-foot ramp. Our guide to the signs it is time to add a ramp covers landings, handrails and what each type costs.
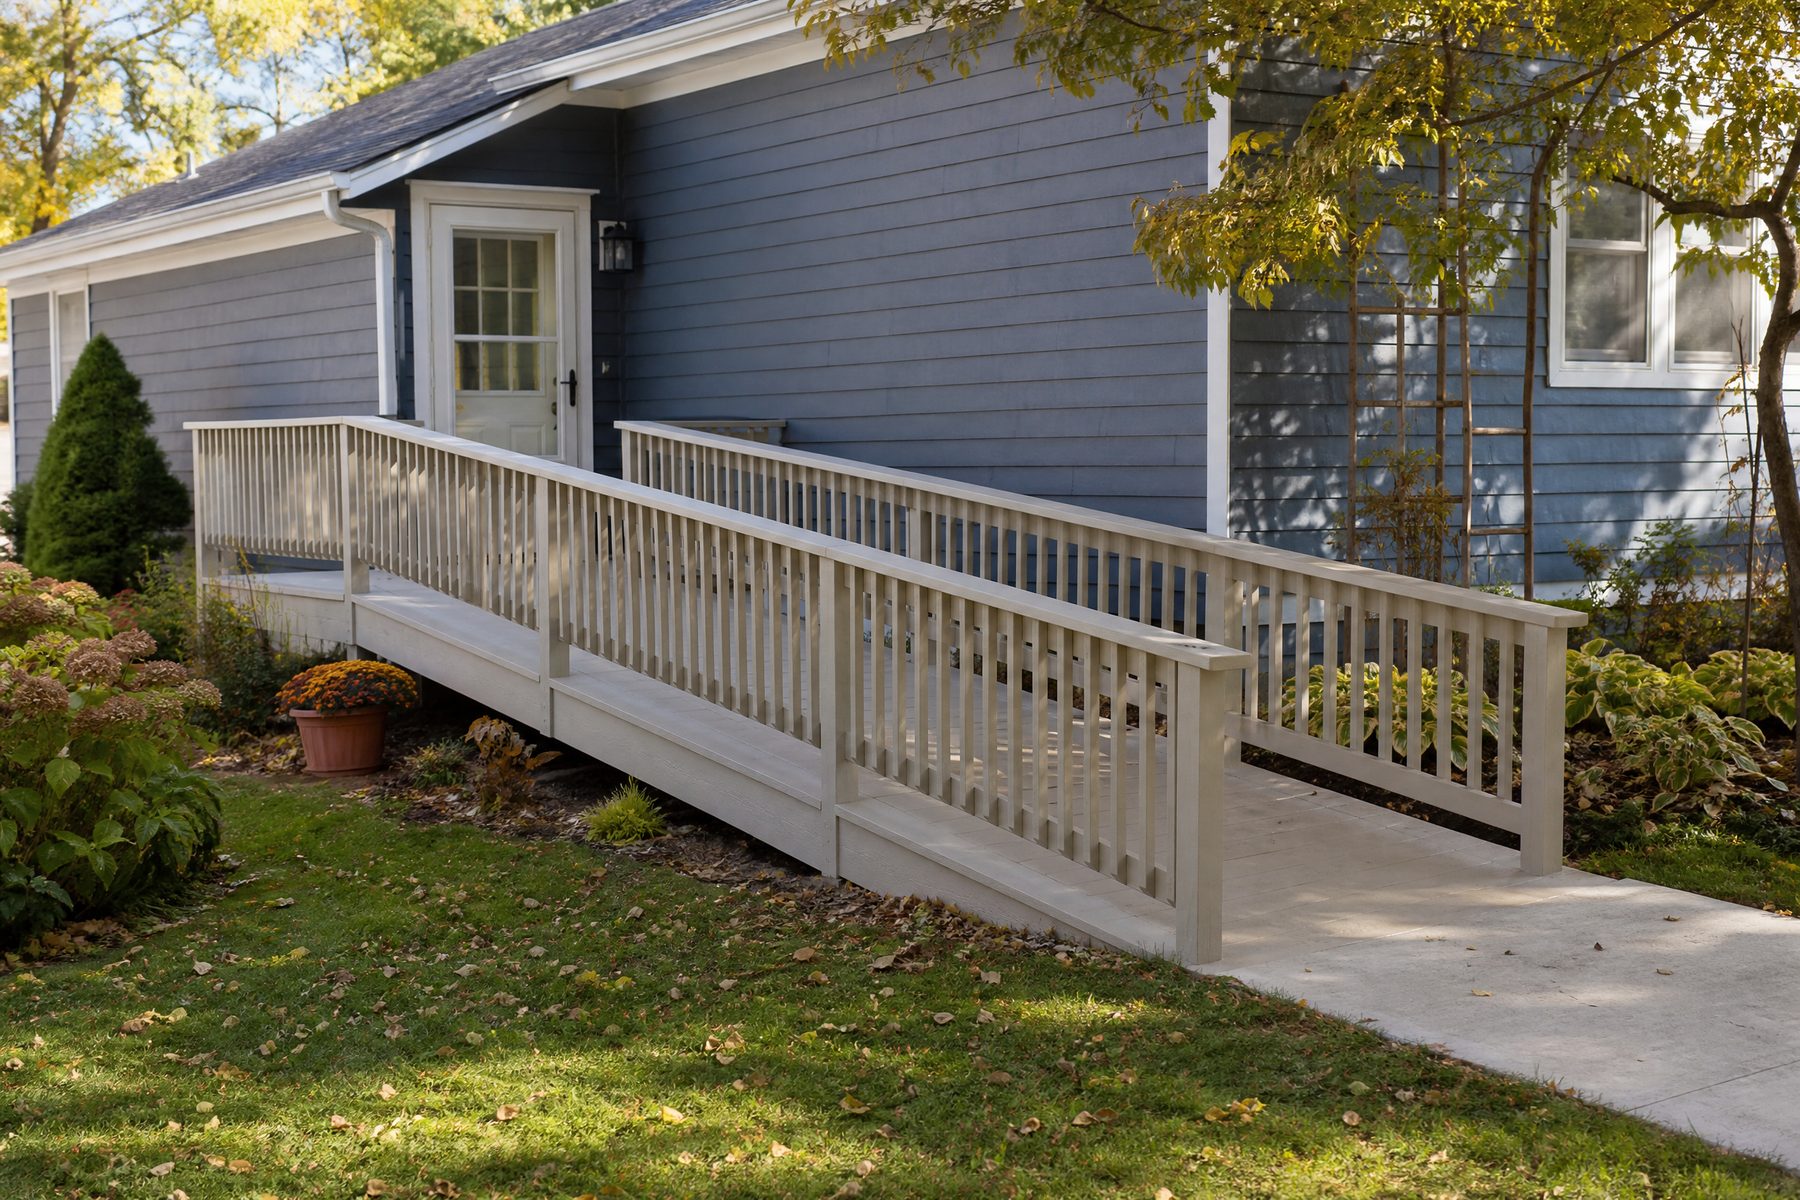
Minnesota winters add a wrinkle. Snow, ice, and freeze-thaw cycles make slope, traction, and drainage more than a comfort issue here. A slightly gentler slope and a slip-resistant surface pay off every January, which is why our custom wheelchair ramps are built for the local climate.
Accessible Home Modifications: Bathrooms and Universal Design
Beyond ramps, most accessibility work happens in the bathroom, where falls are most common. Over 70 million U.S. adults, more than a quarter of the population, report a disability, and difficulty with mobility is among the most common types.[9] A safer bathroom serves a large and growing share of households.
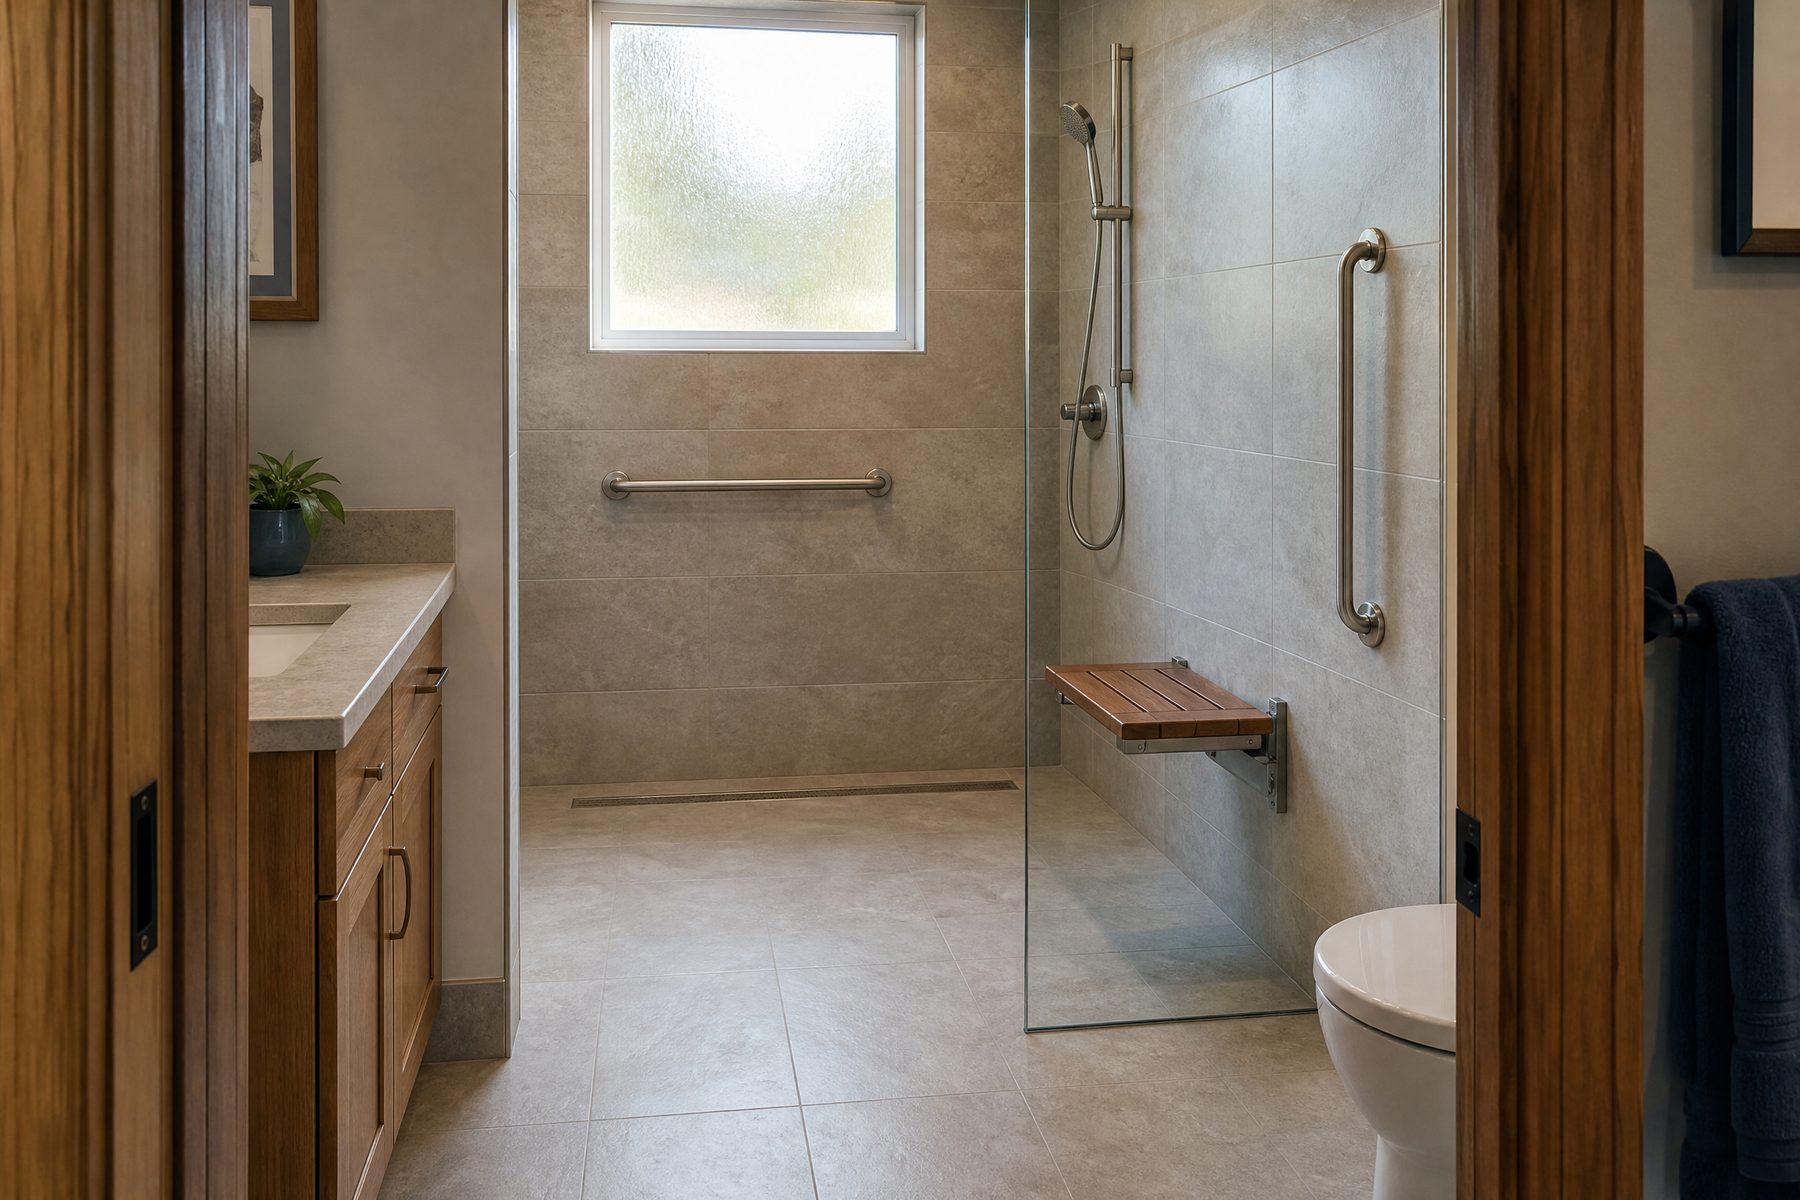
High-impact changes in an accessible bathroom remodel include a curbless (zero-threshold) walk-in shower, a fold-down bench, a handheld sprayer, comfort-height toilets, and grab bars anchored into blocking. Grab bars and safety rails only work when they are fastened to reinforced walls, not drywall alone.
These ideas fall under universal design, features that work for every age and ability without looking clinical. Wider doorways, lever handles, automatic door openers, a no-step entry, and single-floor living help a young family and an 80-year-old alike. They are also scarce: fewer than 4% of U.S. homes offered all three foundational accessibility features, single-floor living, no-step entry, and wide hallways and doorways, as of 2011, the most recent year with comprehensive American Housing Survey data.[10]
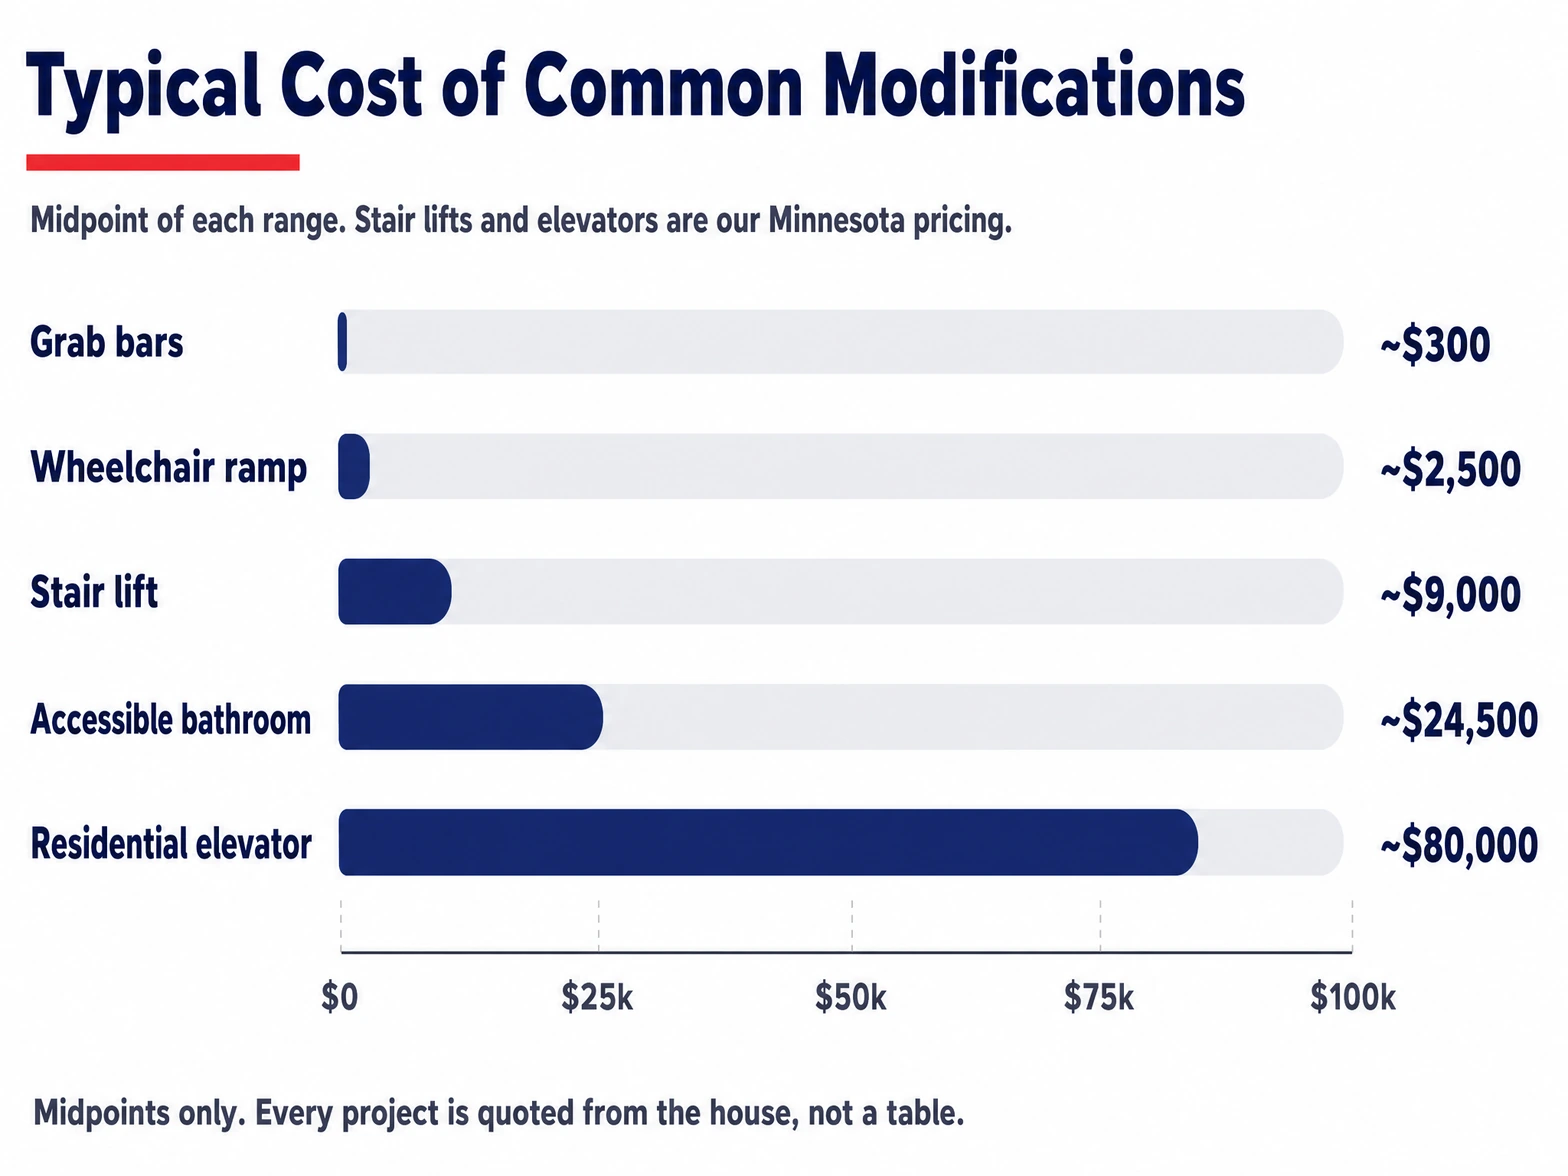
Costs vary widely by scope. The chart below shows typical Minnesota-area ranges for common projects, from a simple grab-bar install to a full residential elevator.[11]
Residential Elevators and Stairlifts in Minnesota Homes
When stairs become the barrier, a stairlift or home elevator restores access to a second floor or a basement. These devices are governed by national safety standards and by Minnesota’s elevator code, Chapter 1307 of the Minnesota Rules.[12]
Residential elevators follow the ASME A17.1 safety standard. Stairway chairlifts and platform lifts follow ASME A18.1, and Minnesota rule provides that inclined stairway chairlifts are to be installed within a private residence, except as approved under Minnesota Statutes section 471.471.[12] Both device types are built to recognized engineering standards, not improvised.
In Minnesota, a residential elevator typically needs a permit and inspection through the Department of Labor and Industry, in addition to a building permit for the shaft and pit. Stairlifts are lighter in scope but are still installed under A18.1 and local permitting rules.[12]
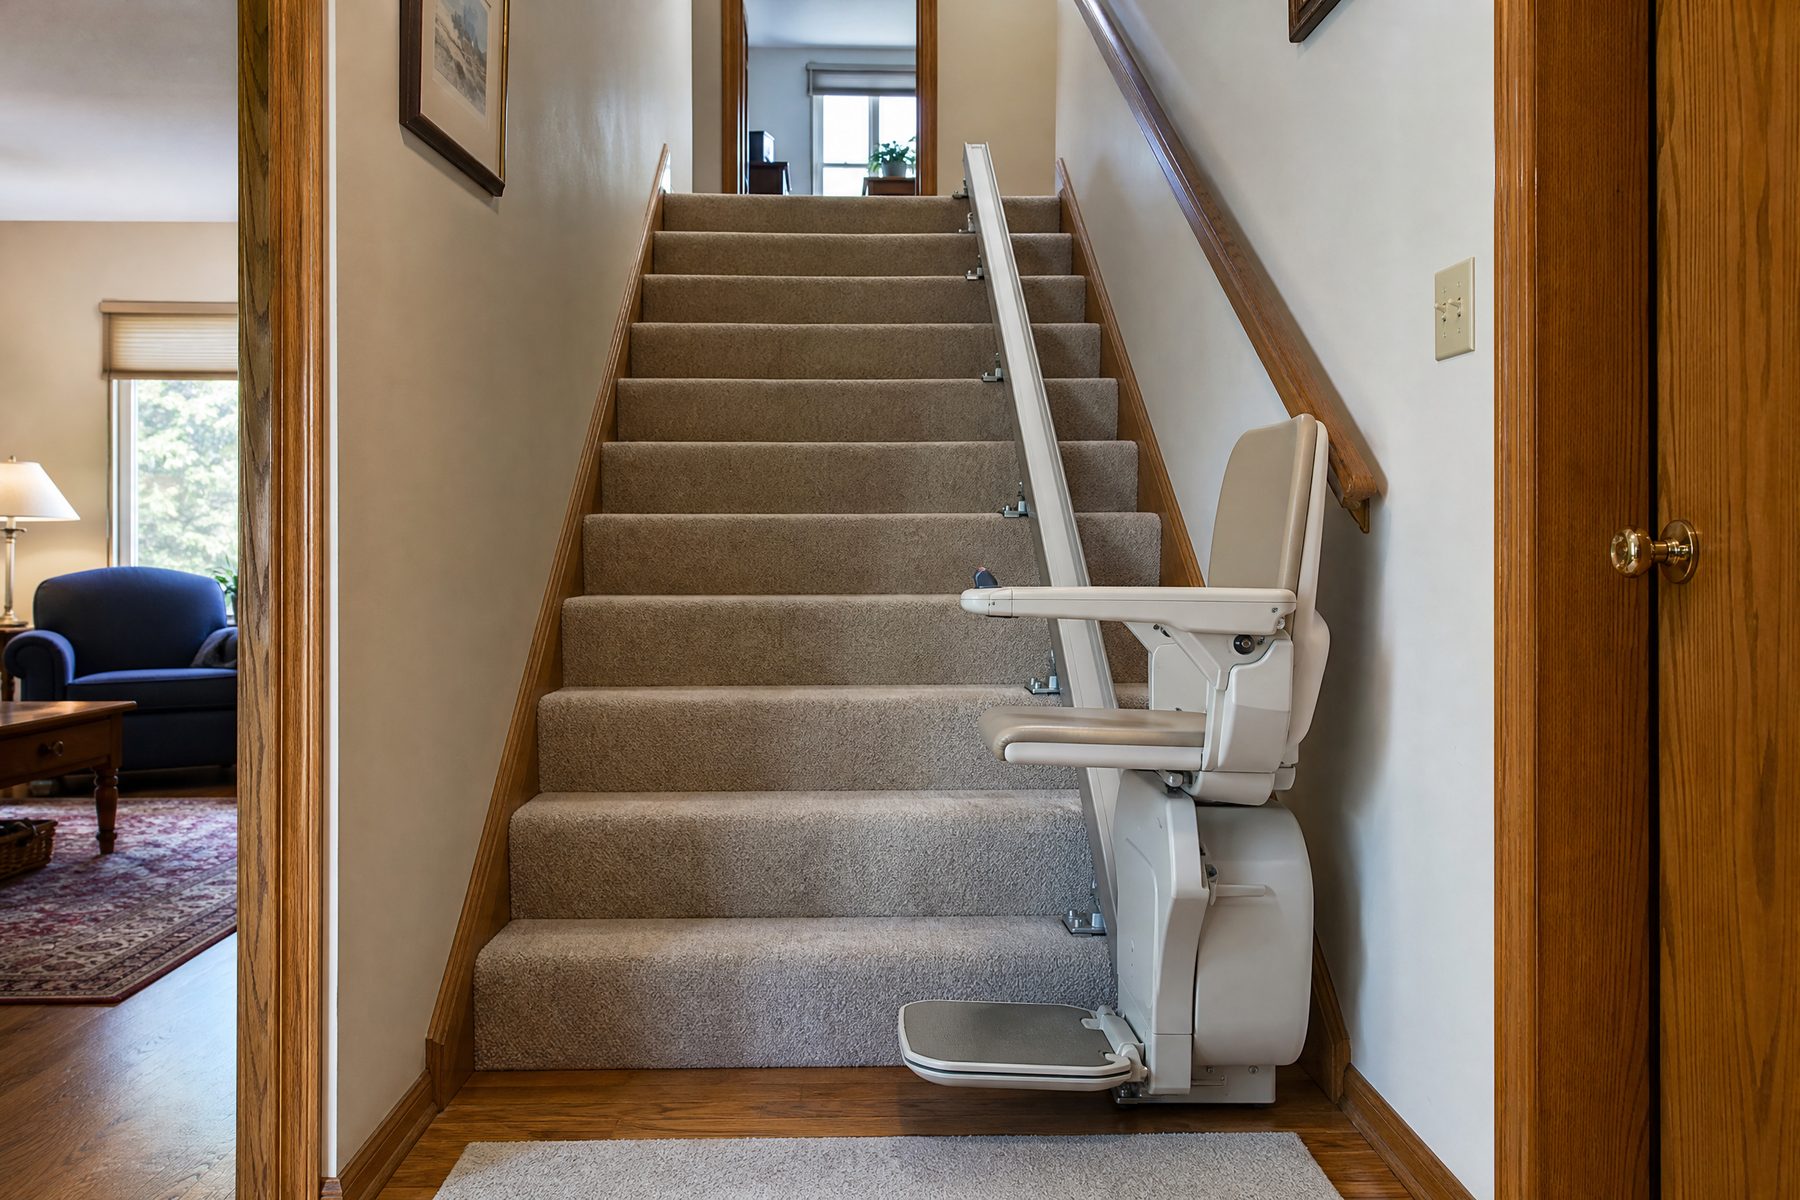
Which device fits depends on the home and the budget. A straight stairlift is the quickest, most affordable option. A through-floor residential elevator costs more but preserves the staircase and adds long-term value for anyone who cannot manage stairs.
Grants and Funding for Accessible Home Modifications in Minnesota
Accessibility work is an investment, and several programs help Minnesota homeowners pay for it. Medicare generally does not cover home modifications, but Medicaid can. Minnesota’s Medical Assistance waivers, including the Elderly Waiver and the CADI waiver, fund cost-effective changes through Environmental Accessibility Adaptations.[13] Our guide to whether Minnesota Medicaid or a DHS waiver covers home modifications sets out which six programmes qualify, the current annual limits, and how the approval process works.
Veterans have dedicated options. In 2026, the VA’s Specially Adapted Housing (SAH) grant provides up to $126,526 and the Special Home Adaptation (SHA) grant up to $25,350 for qualifying service-connected disabilities, and the separate HISA grant covers medically necessary home modifications.[14] These caps adjust every year, so confirm the current amount on VA.gov.
Rural homeowners can look to the USDA Section 504 program, which offers low-interest repair loans and grants up to $10,000 for owners age 62 and older to remove health and safety hazards, including accessibility barriers.[15]
Not sure where to start? Minnesota’s Senior LinkAge Line (1-800-333-2433) connects older adults and families to home-modification resources and benefit screening statewide, at no cost.[16]
| Program | Who It Helps | What It Funds |
|---|---|---|
| Medicaid HCBS Waivers (Elderly Waiver, CADI) | Medical Assistance enrollees needing nursing-level care | Ramps, bathroom mods, doorway widening |
| VA SAH / SHA / HISA | Veterans with qualifying disabilities | Home adaptation and medically necessary changes |
| USDA Section 504 | Very-low-income rural homeowners | Repair loans; grants up to $10,000 for age 62+ |
| Senior LinkAge Line | All Minnesota older adults and families | Free referrals and benefit screening |
Planning an Accessible Home in Minnesota?
Ocel Builders designs and installs code-compliant ramps, curbless bathrooms, stairlifts, and residential elevators across Minnesota, permits and inspections handled. Call (651) 237-3149 or reach out below.
19215 Flagstaff Ave, Farmington, MN 55024 · Mon–Fri 8:00am–4:30pm
Frequently Asked Questions
Do Residential Homes Need to Be ADA Compliant?
No. The ADA covers businesses and public accommodations, not private homes. The Department of Justice confirms Title III “does not apply to strictly residential facilities.”[4] Only a home used as a public-facing business must make its customer areas accessible.
How Long Should a Ramp Be for a 2-Foot Rise?
About 24 feet. At the recommended 1:12 slope, every inch of height needs a foot of ramp, so a 24-inch entry needs 24 feet of ramp.[8] A run over 30 inches of rise also requires an intermediate landing.
Who Pays for Accessibility Changes in a Rental?
Under the Fair Housing Act, a landlord must allow reasonable modifications, but in private housing the tenant generally pays. In federally assisted housing under Section 504, the housing provider pays for the change.[5]
Do I Need a Permit to Install a Stairlift or Elevator in Minnesota?
A residential elevator typically needs both a building permit and an elevator permit with inspection through the Department of Labor and Industry.[12] Stairlifts are lighter in scope but still follow ASME A18.1 and local permit rules. Confirm with your building department.
Does Medicare or Medicaid Pay for Home Modifications?
Medicare generally does not cover home modifications. Medicaid can: Minnesota’s Elderly Waiver and CADI waiver fund cost-effective accessibility changes through Environmental Accessibility Adaptations for eligible enrollees.[13] A benefits screening confirms eligibility.
What Share of Minnesotans Will Be Older Adults?
Minnesota’s 65-and-older population is roughly 18% today and, within the next decade, more than one in five residents is projected to be an older adult.[1] That growth is driving strong demand for accessible, aging-ready homes across the state.

The Bottom Line for Minnesota Homeowners
Here is what the law really asks of you. The ADA does not regulate your private home. Chapter 1341, the state accessibility code, targets public buildings, not houses. The Fair Housing Act protects your right to modify a dwelling you rent or own.
What binds your project is a local building permit, plus recognized safety standards for ramps, lifts, and elevators. Building to the 1:12 ramp rule and universal-design principles is a choice, and a smart one, given how few homes are ready for the years ahead.
With 77% of older adults wanting to age in place and Minnesota’s senior population climbing, an accessible home is quickly becoming a standard, not a special request.[2] The programs above can help cover the cost, and a qualified, certified contractor keeps the work code-compliant from permit to inspection.
This article is general information, not legal advice. Building code and permit requirements are set locally and can change. Confirm requirements with your city or county building department, the Minnesota Department of Labor and Industry, and a licensed contractor before starting work.
Last reviewed 29 October 2026. This article is general information about Minnesota and federal accessibility rules, not legal advice. Codes, permit thresholds and grant amounts change, and local requirements vary by city and county. Confirm anything you plan to rely on with your local building department or a licensed professional.
Sources
- Minnesota Compass (Wilder Research / MN State Demographic Center), “Aging Overview,” retrieved 2026-08-11, https://www.mncompass.org/aging/overview
- AARP, “2021 Home and Community Preferences Survey,” retrieved 2026-08-11, https://www.aarp.org/pri/topics/livable-communities/housing/2021-home-community-preferences/
- Centers for Disease Control and Prevention, “Facts About Falls” and “Older Adult Falls,” retrieved 2026-10-29, https://www.cdc.gov/falls/data-research/facts-stats/index.html and https://www.cdc.gov/falls/about/index.html
- U.S. Department of Justice, “ADA Title III Technical Assistance Manual,” retrieved 2026-08-11, https://archive.ada.gov/taman3.htm
- HUD and DOJ, “Joint Statement on Reasonable Modifications Under the Fair Housing Act,” retrieved 2026-08-11, https://www.hud.gov/sites/documents/reasonable_modifications_mar08.pdf
- HUD and DOJ, “Joint Statement on the Design and Construction Requirements of the Fair Housing Act,” retrieved 2026-08-11, https://www.justice.gov/sites/default/files/crt/legacy/2013/05/03/jointstatement_accessibility_4-30-13.pdf
- Minnesota Revisor of Statutes, “Minnesota Rules, Chapter 1341 (Accessibility Code),” retrieved 2026-08-11, https://www.revisor.mn.gov/rules/1341/full
- U.S. Access Board, “Guide to the ADA Standards, Chapter 4: Ramps and Curb Ramps (2010 ADA Standards),” retrieved 2026-08-11, https://www.access-board.gov/ada/guides/chapter-4-ramps-and-curb-ramps/
- Centers for Disease Control and Prevention, “1 in 4 U.S. Adults Live With a Disability” (2022 data release), retrieved 2026-08-11, https://www.cdc.gov/media/releases/2024/s0716-Adult-disability.html
- Harvard Joint Center for Housing Studies, “Housing America’s Older Adults 2023,” retrieved 2026-08-11, https://www.jchs.harvard.edu/sites/default/files/reports/files/Harvard_JCHS_Housing_Americas_Older_Adults_2023.pdf
- Angi, “How Much Does It Cost to Make a Home Handicap Accessible?,” retrieved 2026-08-11, https://www.angi.com/articles/how-much-does-it-cost-make-my-home-handicap-accessible.htm
- Minnesota Revisor of Statutes, “Minnesota Rules, Chapter 1307 (Elevators and Related Devices),” retrieved 2026-08-11, https://www.revisor.mn.gov/rules/1307/full
- Minnesota Department of Human Services, “Environmental Accessibility Adaptations (Community-Based Services Manual),” retrieved 2026-08-11, https://www.dhs.state.mn.us/id_002196
- U.S. Department of Veterans Affairs, “Disability Housing Grants for Veterans,” retrieved 2026-08-11, https://www.va.gov/housing-assistance/disability-housing-grants/
- USDA Rural Development, “Single Family Housing Repair Loans & Grants (Section 504),” retrieved 2026-08-11, https://www.rd.usda.gov/programs-services/single-family-housing-programs/single-family-housing-repair-loans-grants
- Minnesota Board on Aging, “Senior LinkAge Line,” retrieved 2026-08-11, https://mn.gov/board-on-aging/
- Ocel Builders, “Stair Lift Cost in Minnesota” and “Home Elevator Cost in Minnesota,” retrieved 2026-10-30, https://ocelbuilders.com/resources/stair-lift-cost-minnesota/; https://ocelbuilders.com/resources/home-elevator-cost-minnesota/